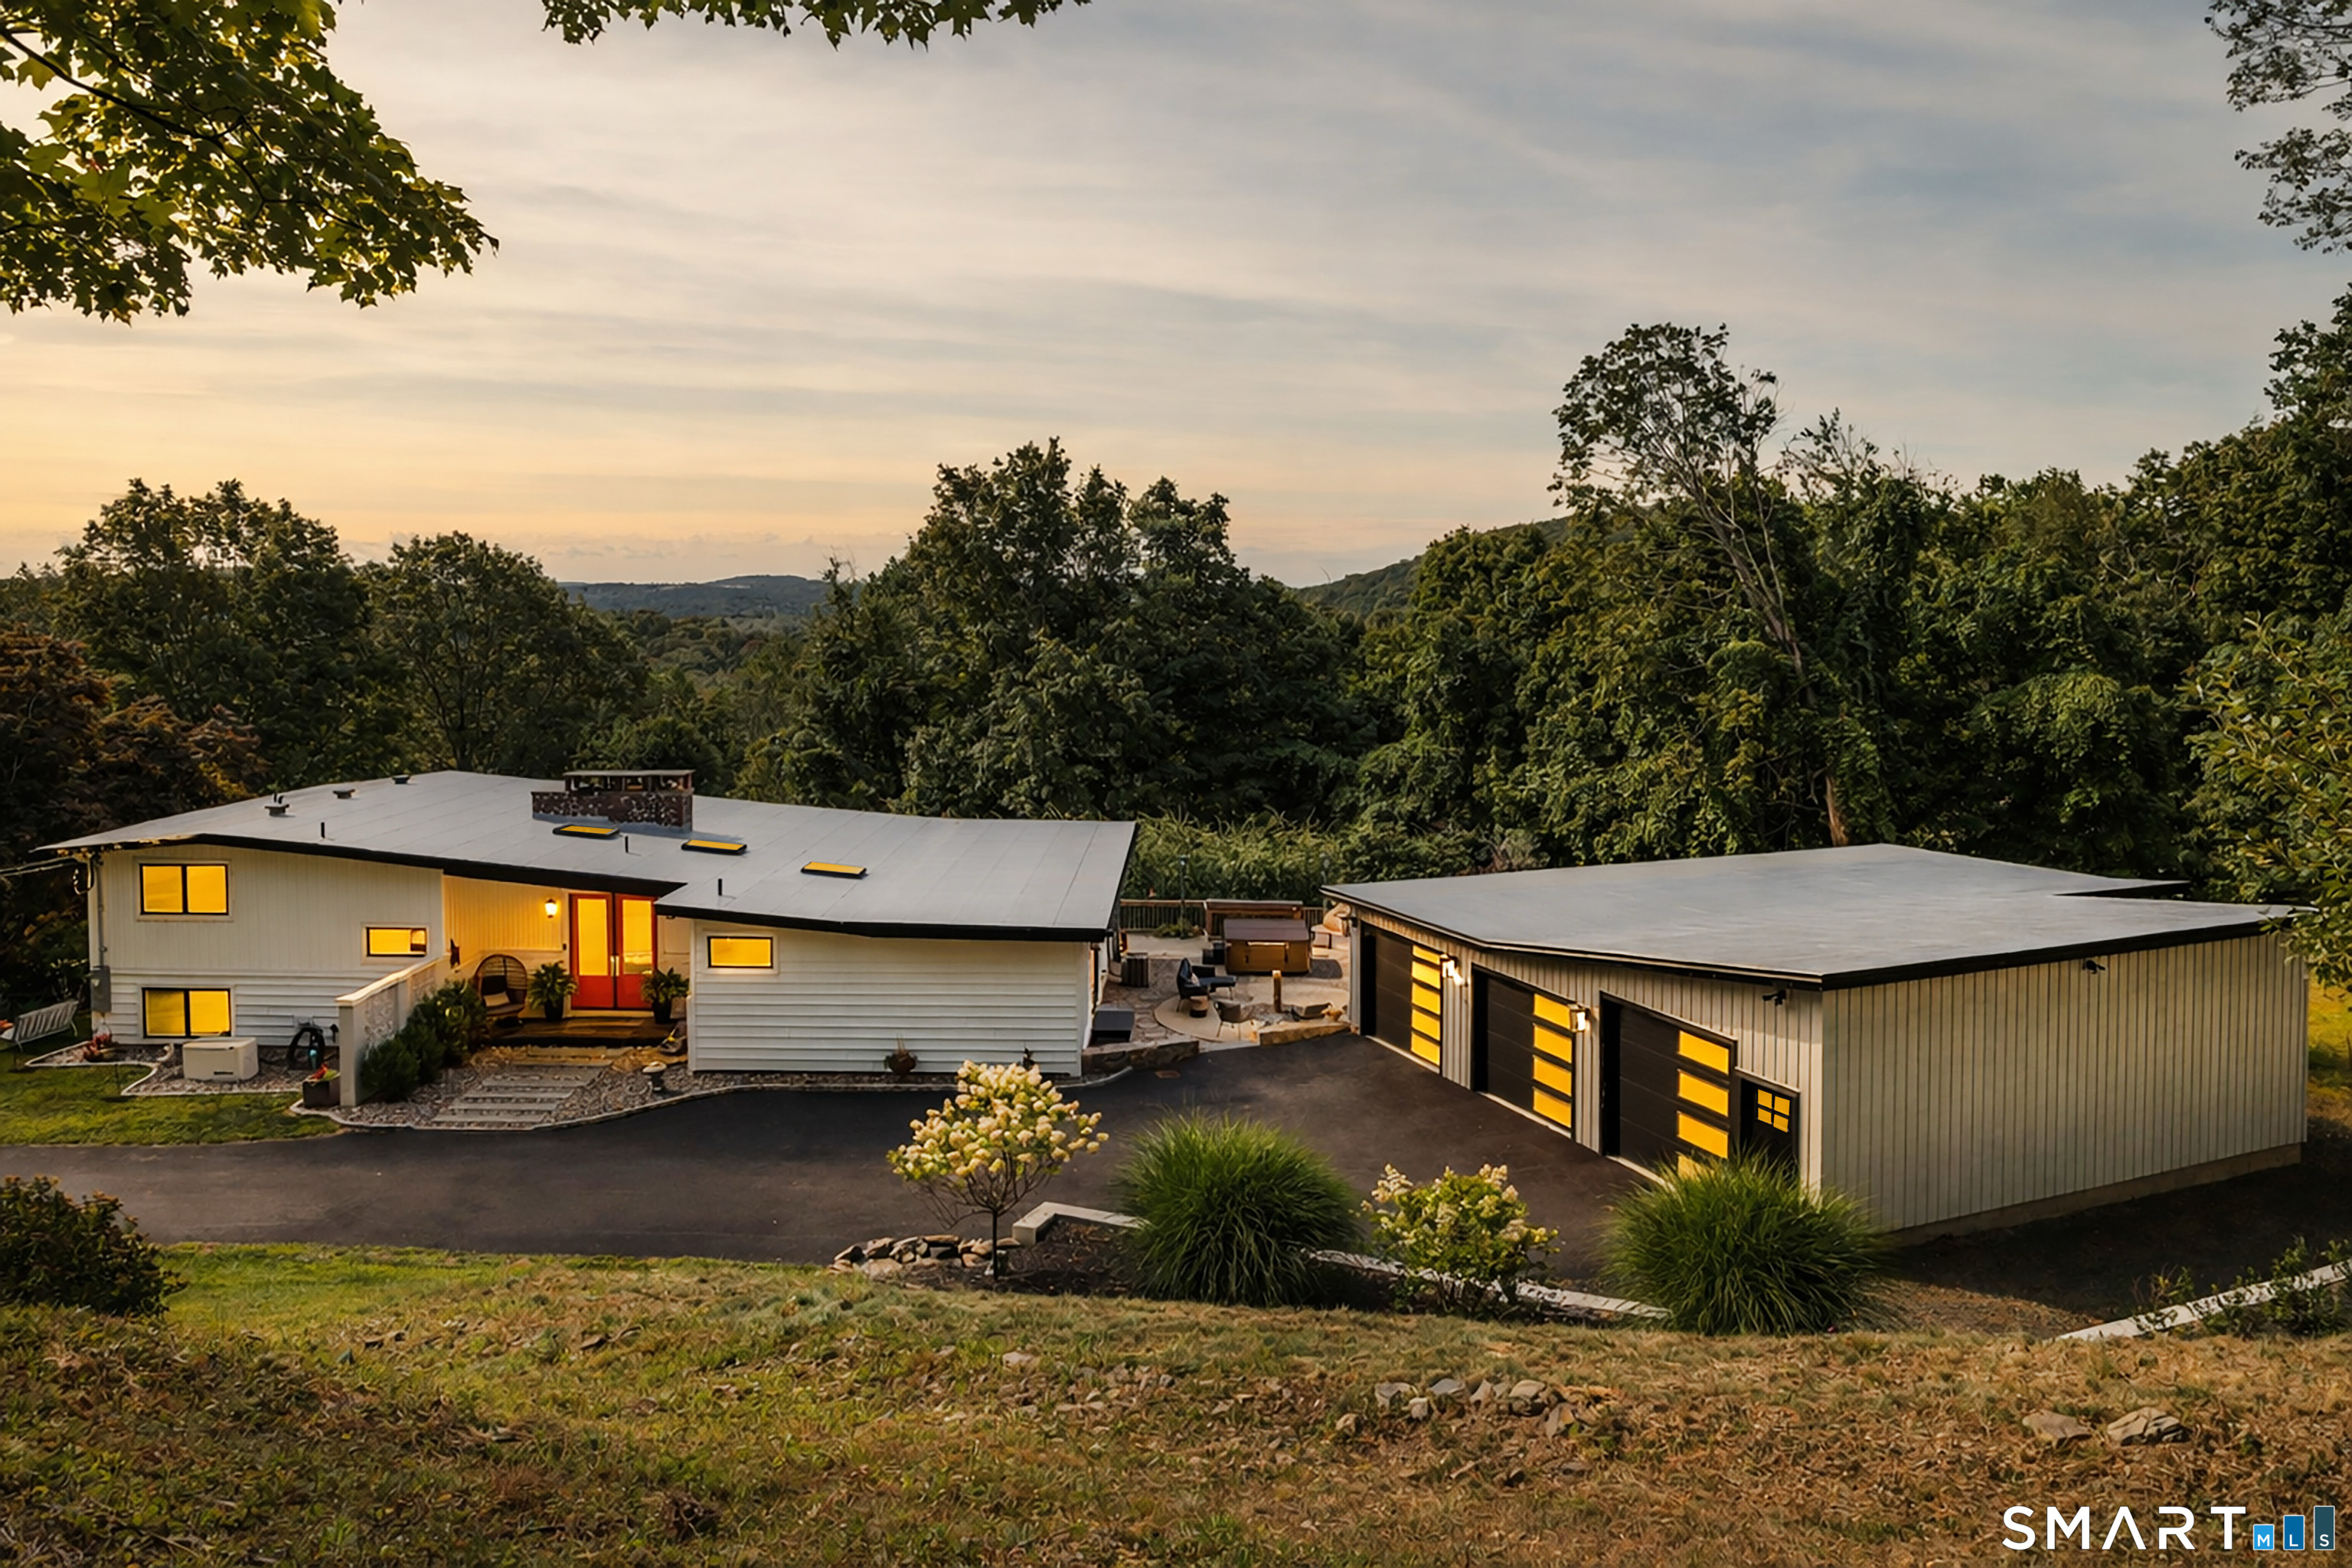
Modern single-story home and detached garage with illuminated windows, surrounded by wooded hills at sunset.
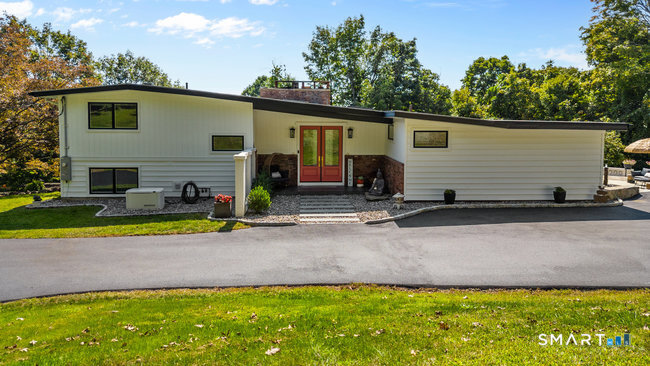
White modern home with red entry doors, a broad driveway, and green lawn.
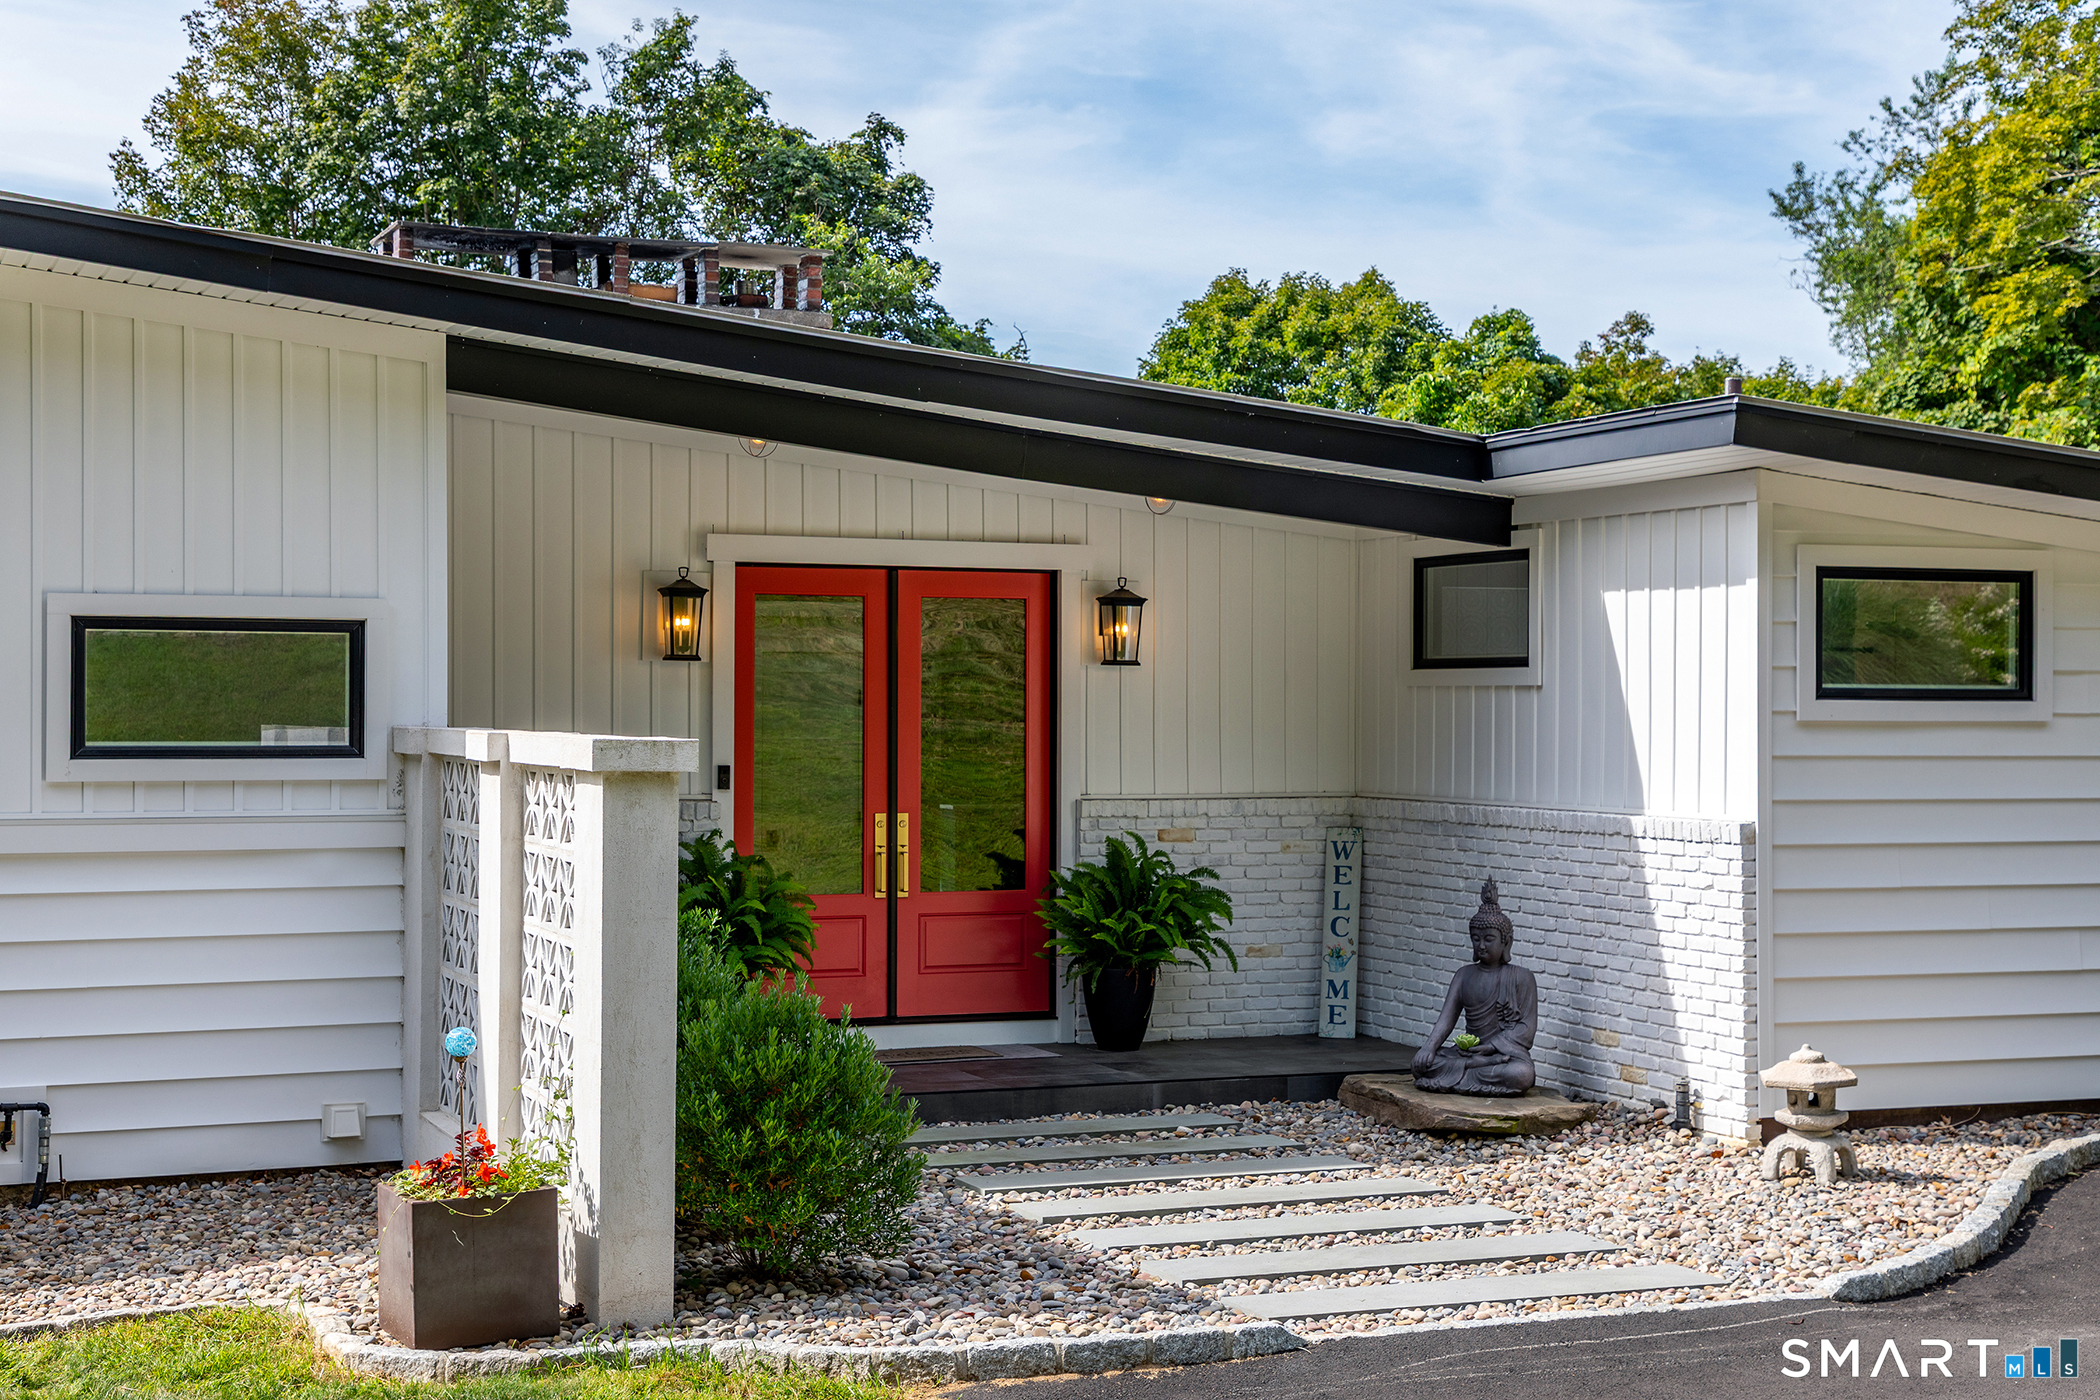
Modern home entrance with red double doors, pebble landscaping, and a seated Buddha statue.
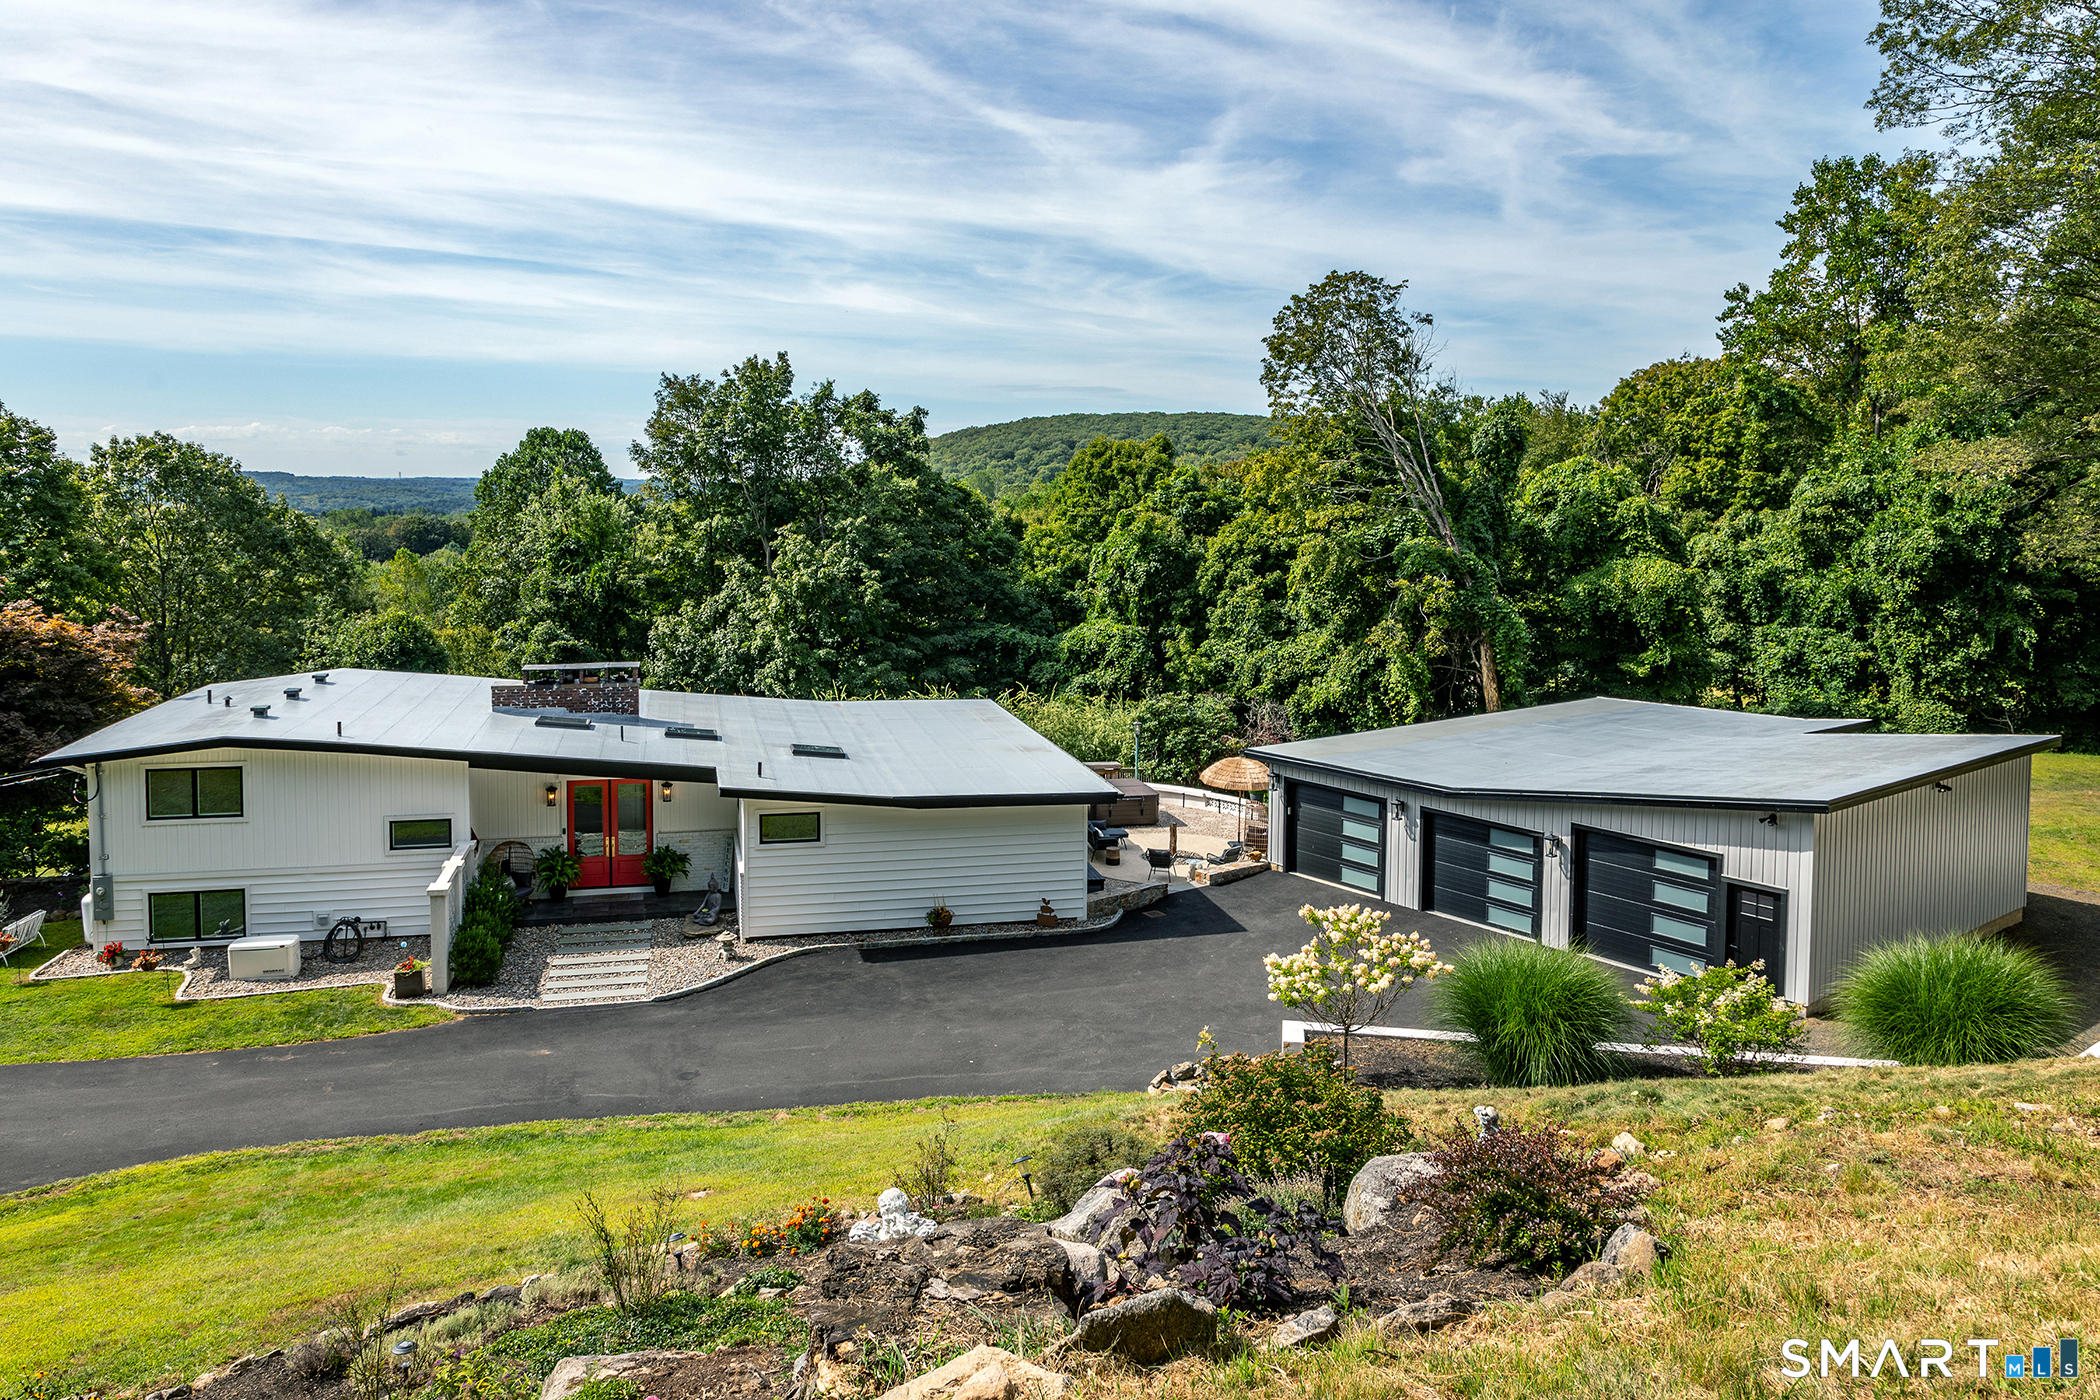
Modern white home with red entry and detached three-bay garage, set against wooded hills.
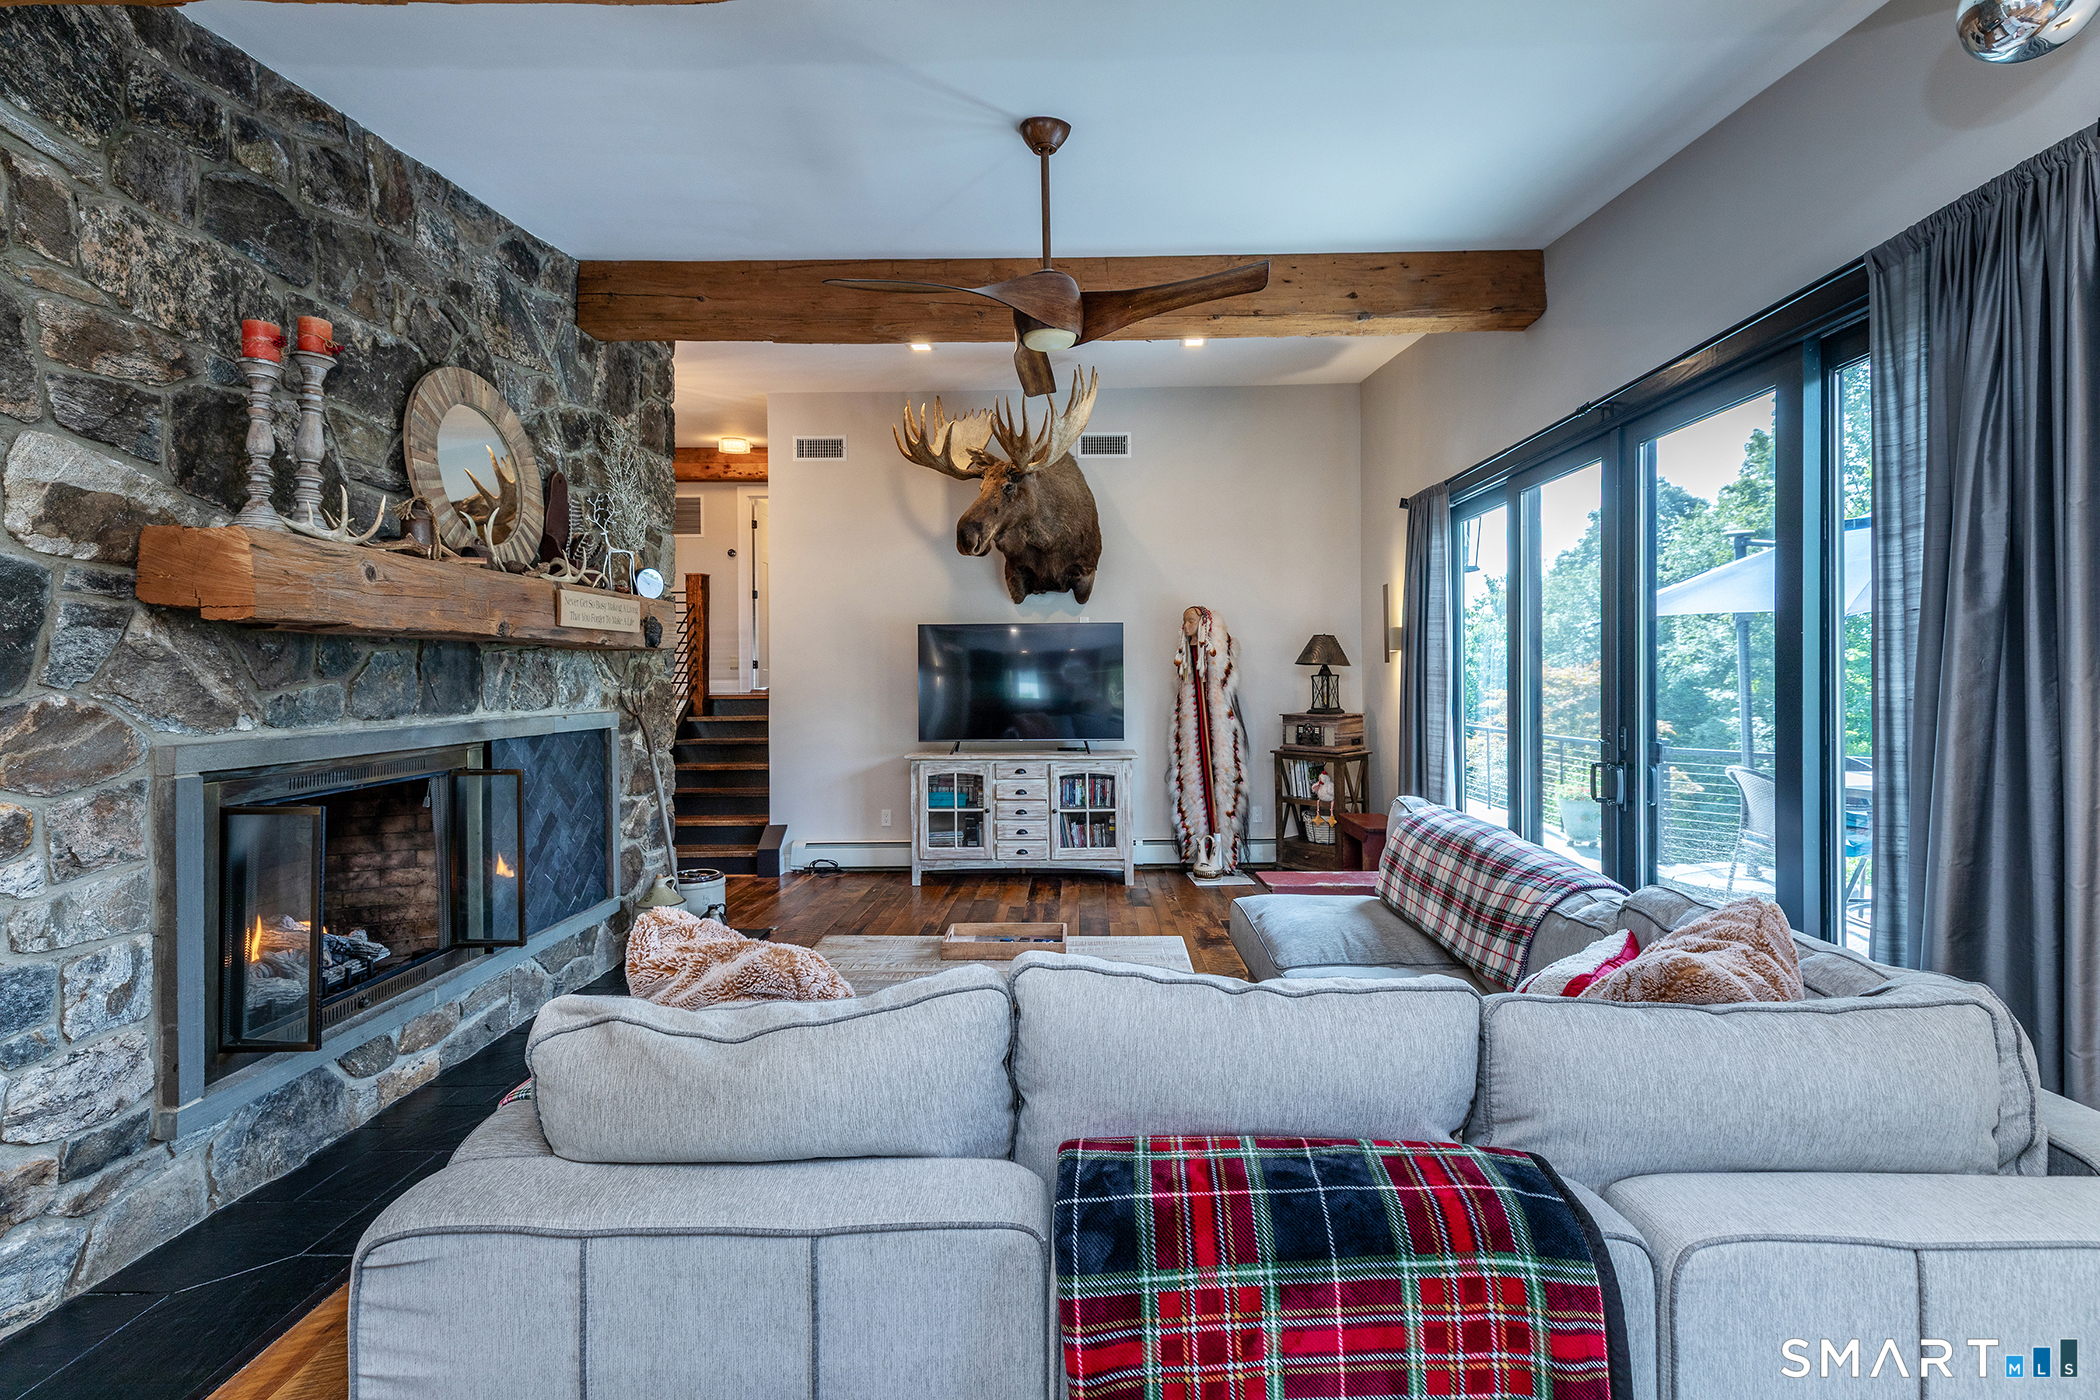
Living room with a stone fireplace, exposed beam, mounted moose head, and large glass doors.
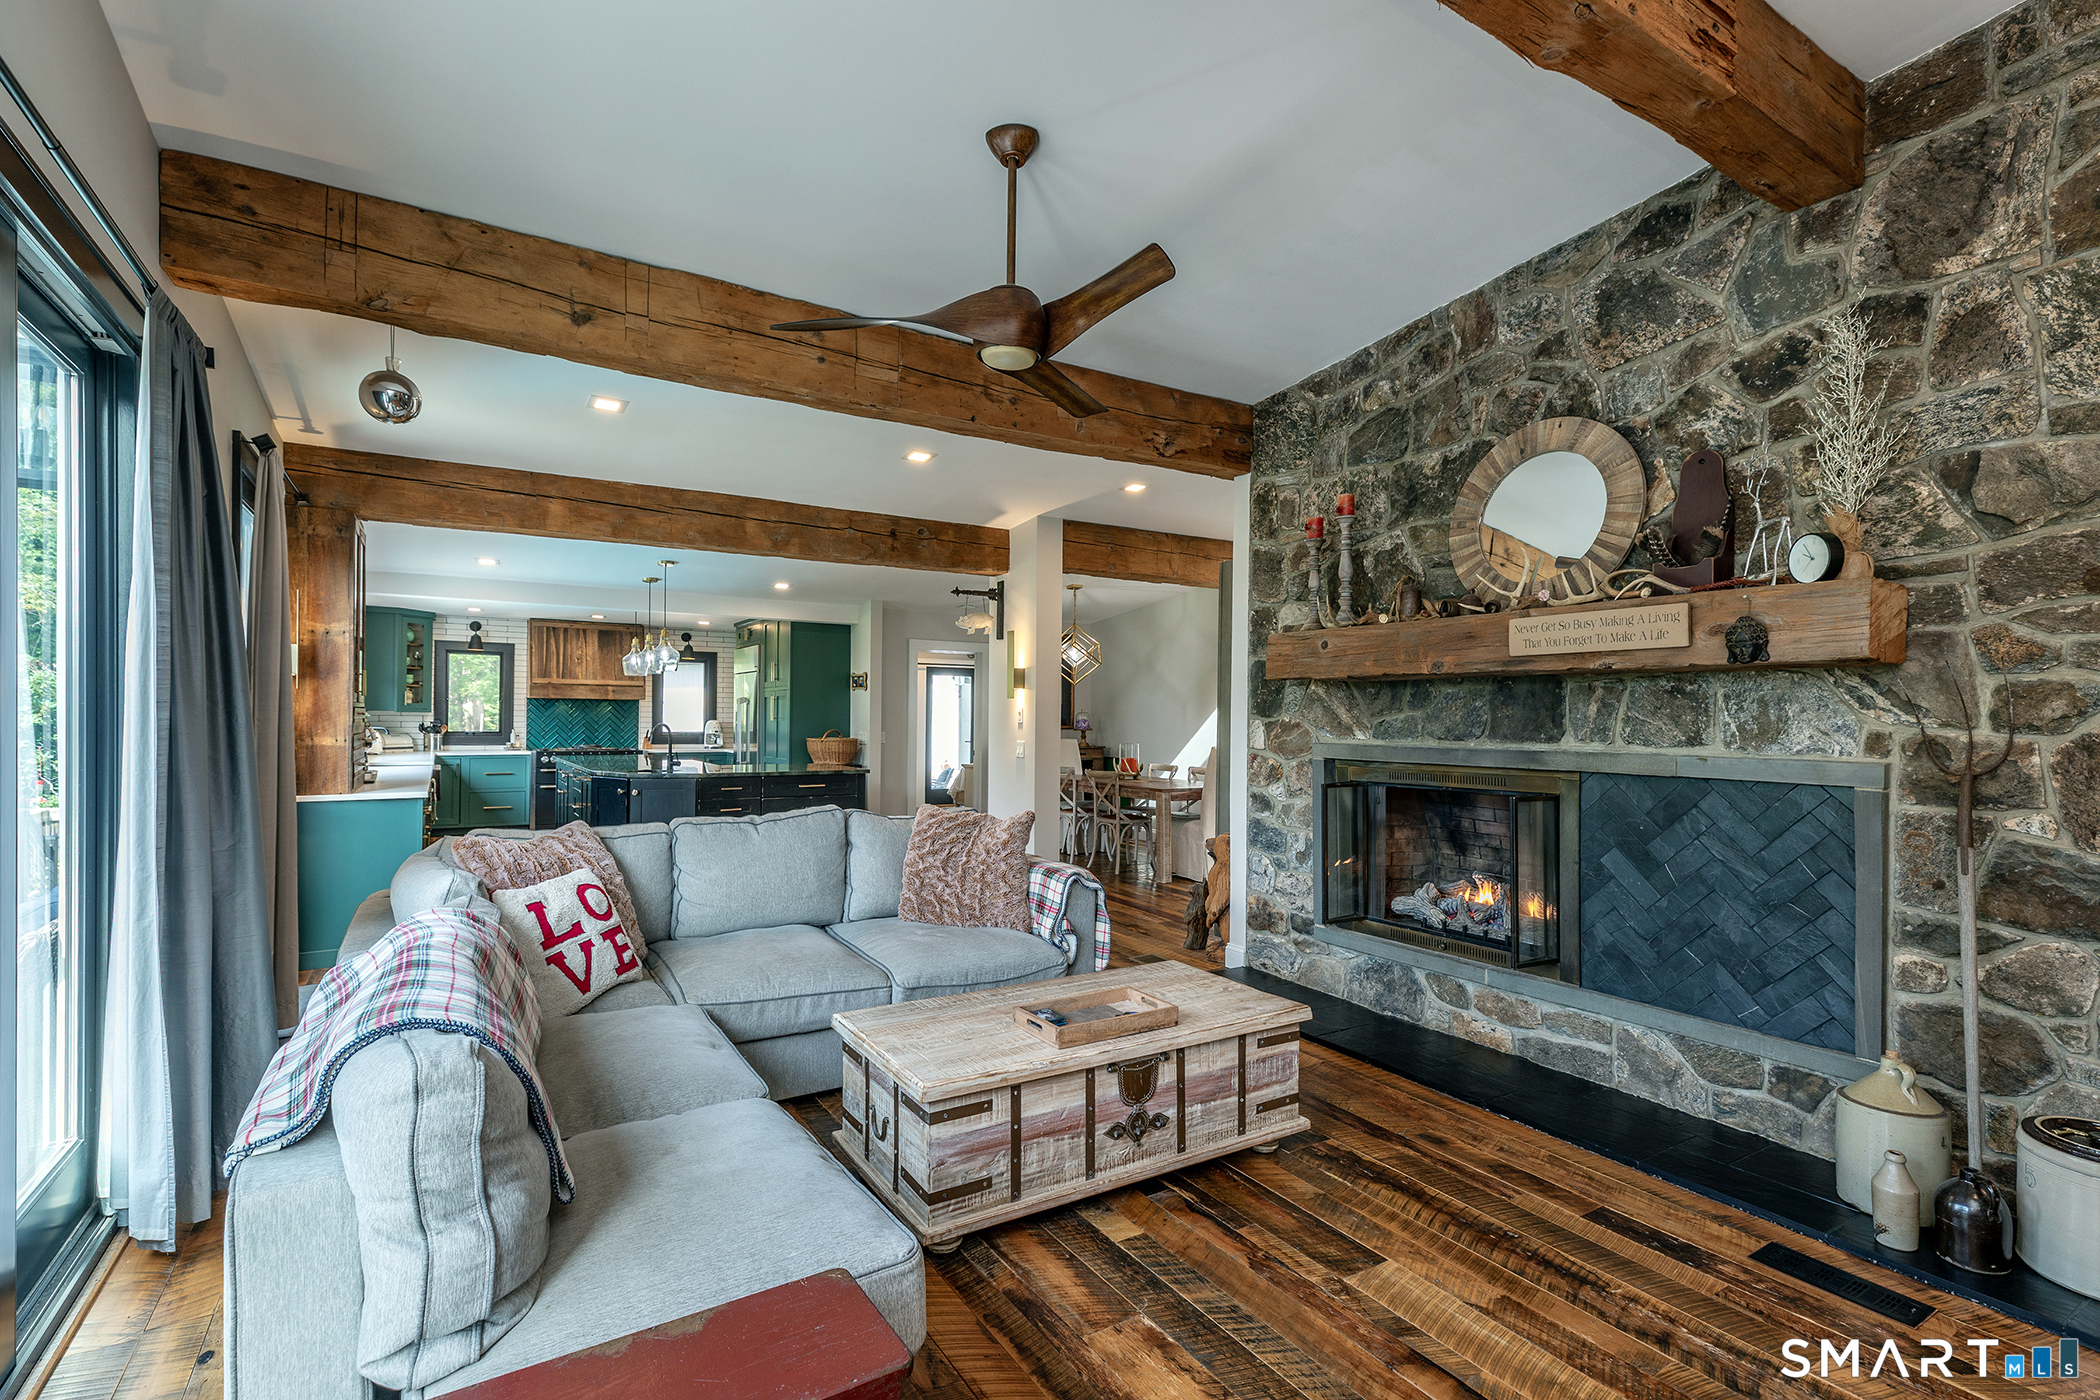
Living room with a stone fireplace, exposed timber beams, and an open kitchen with teal cabinets.
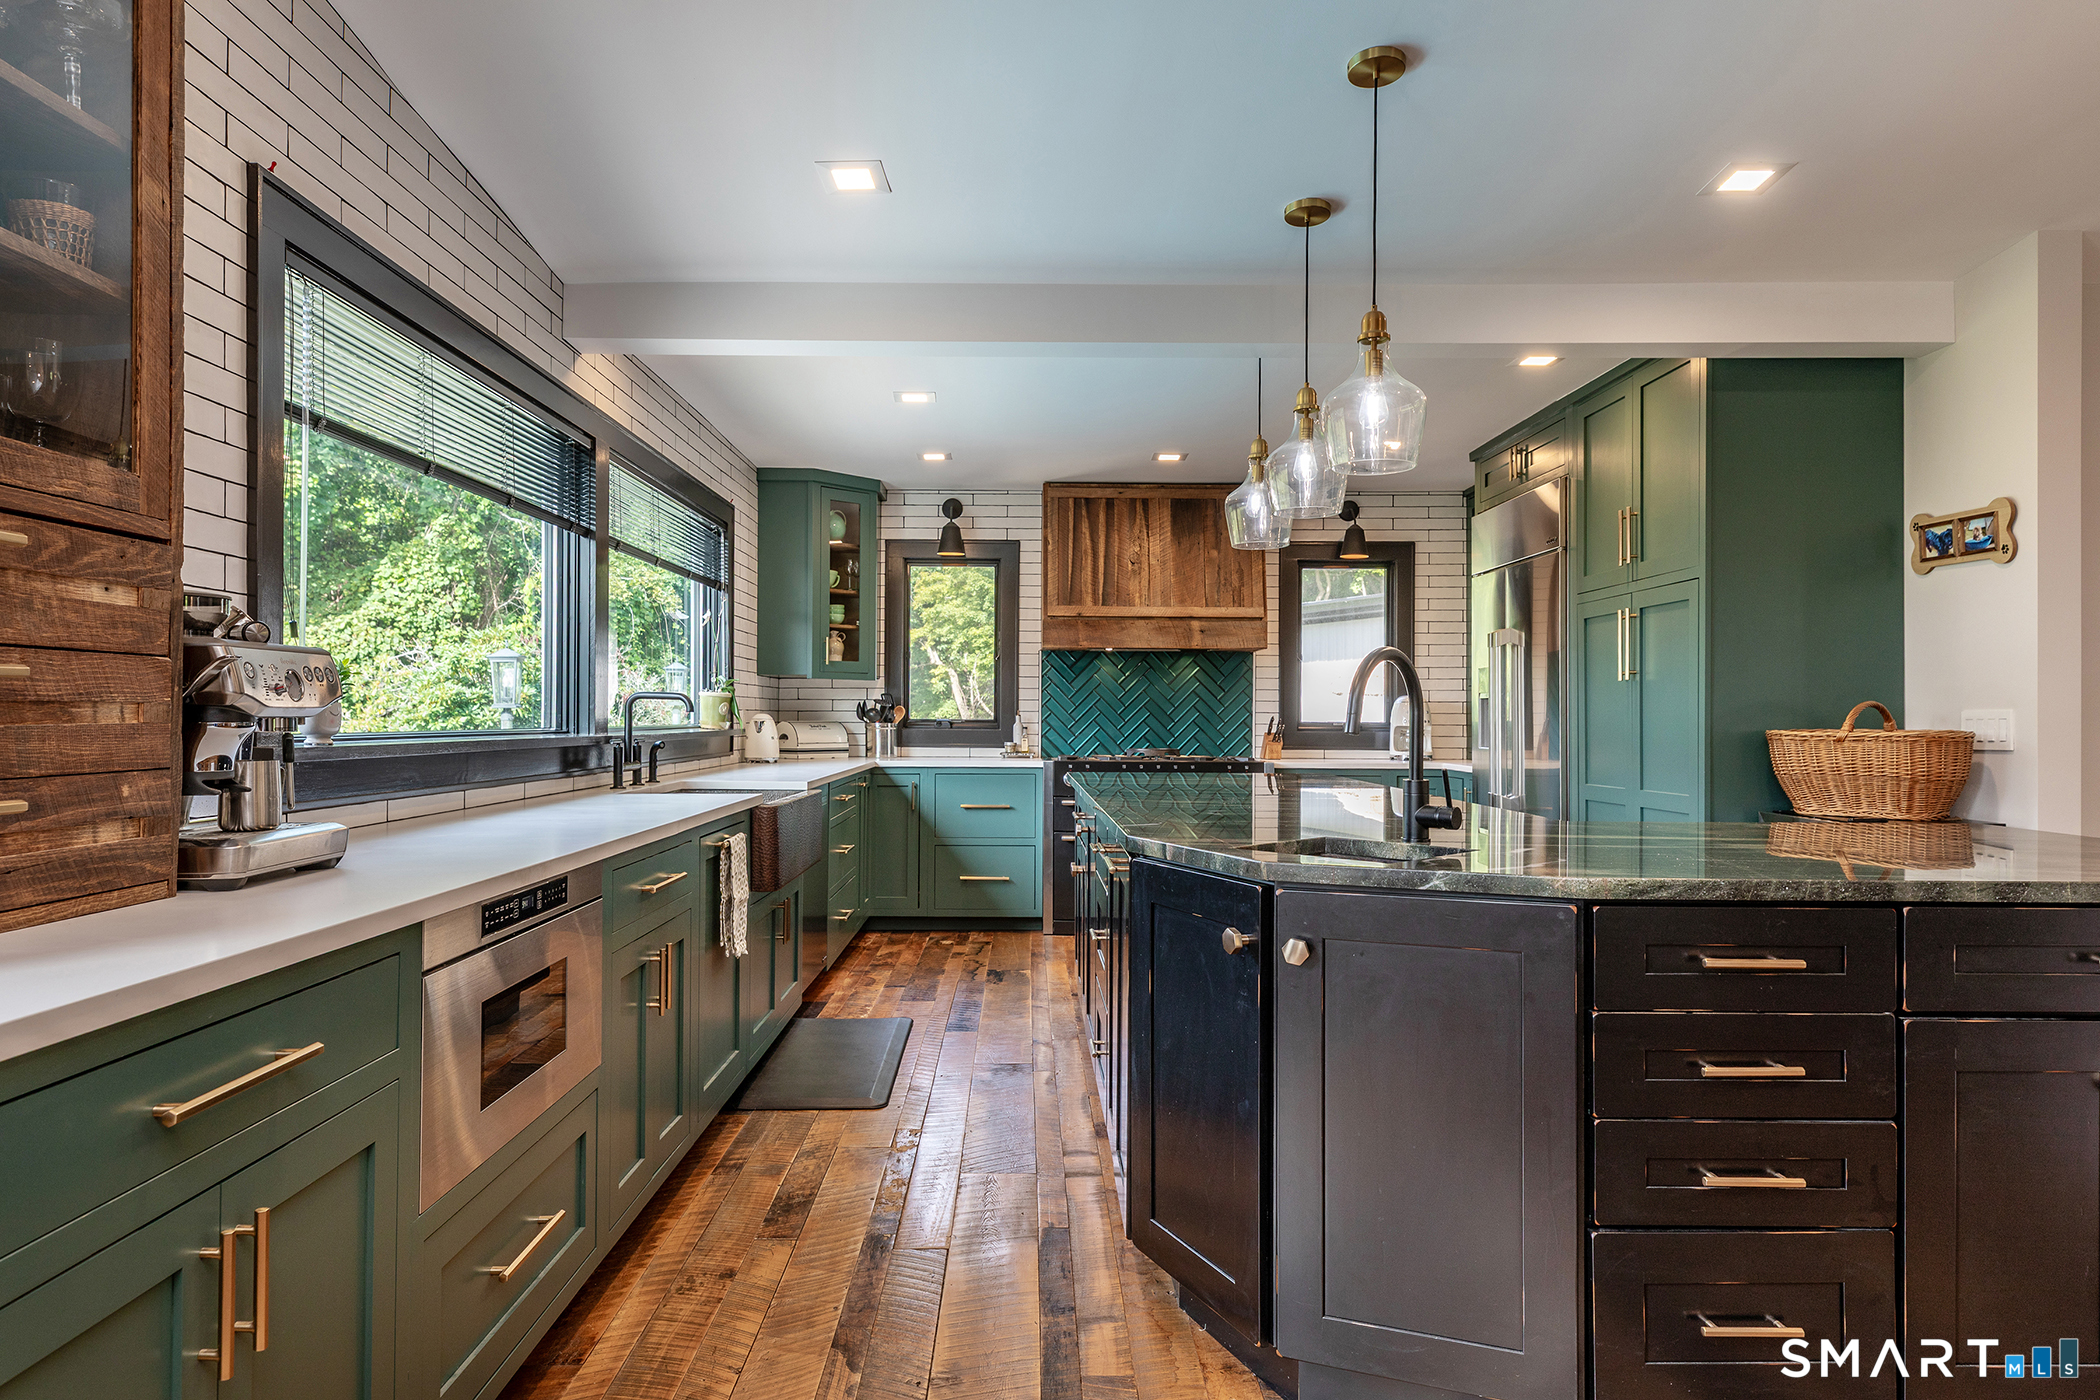
Kitchen with teal cabinets, dark island, turquoise backsplash, and wide windows overlooking greenery.
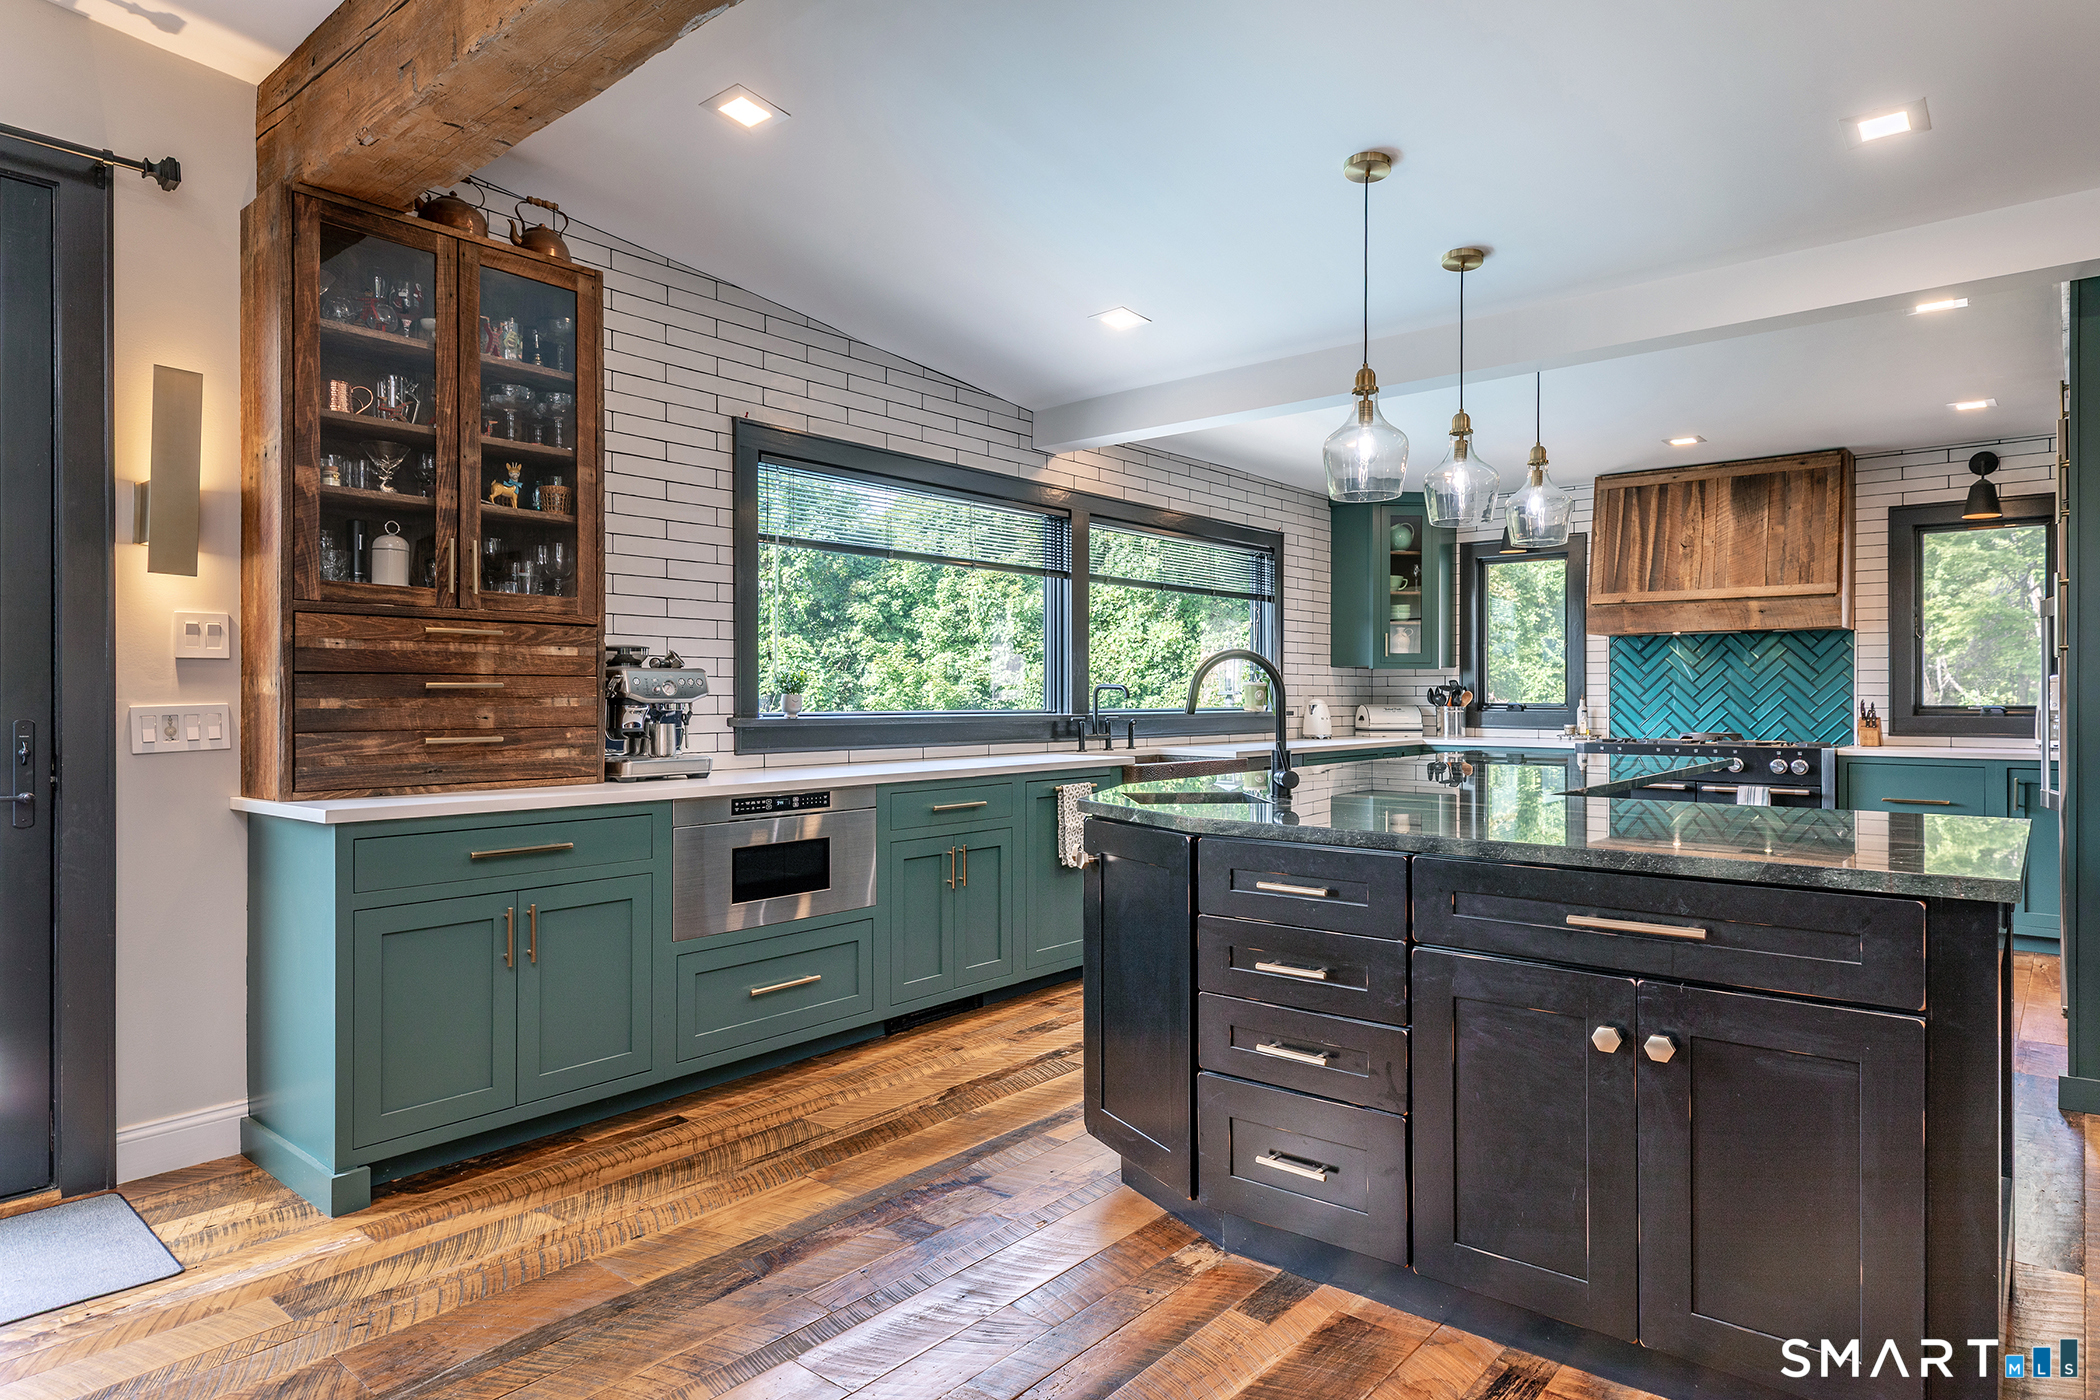
Kitchen with green cabinetry, a large dark island, white subway tile, and warm wood flooring.
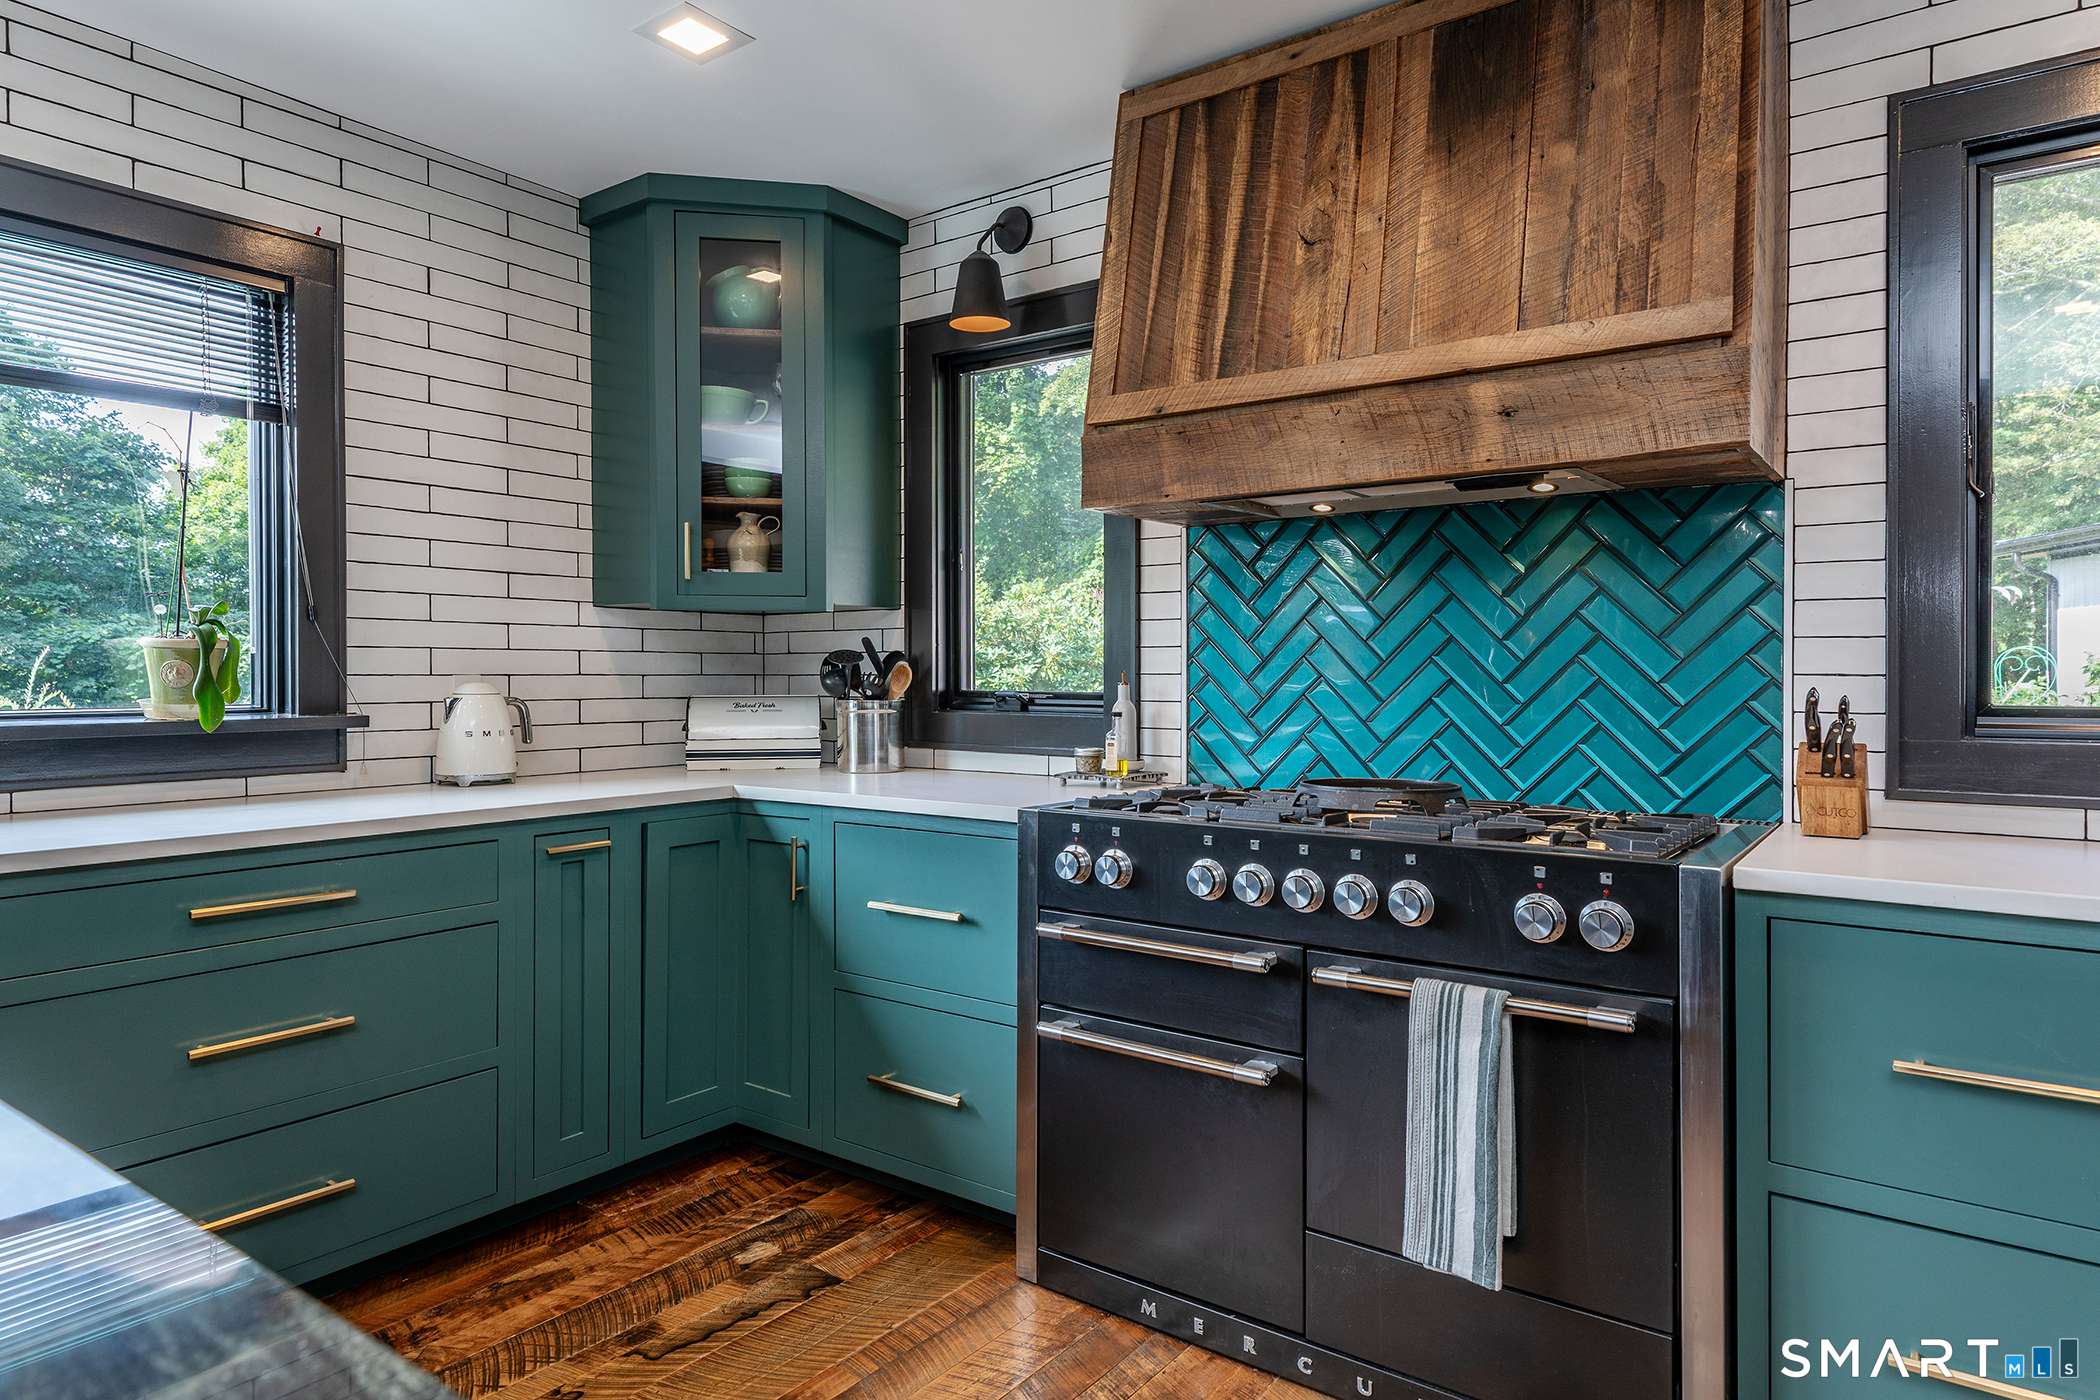
Kitchen with teal cabinets, turquoise herringbone backsplash, and a large range beneath a rustic wood hood.
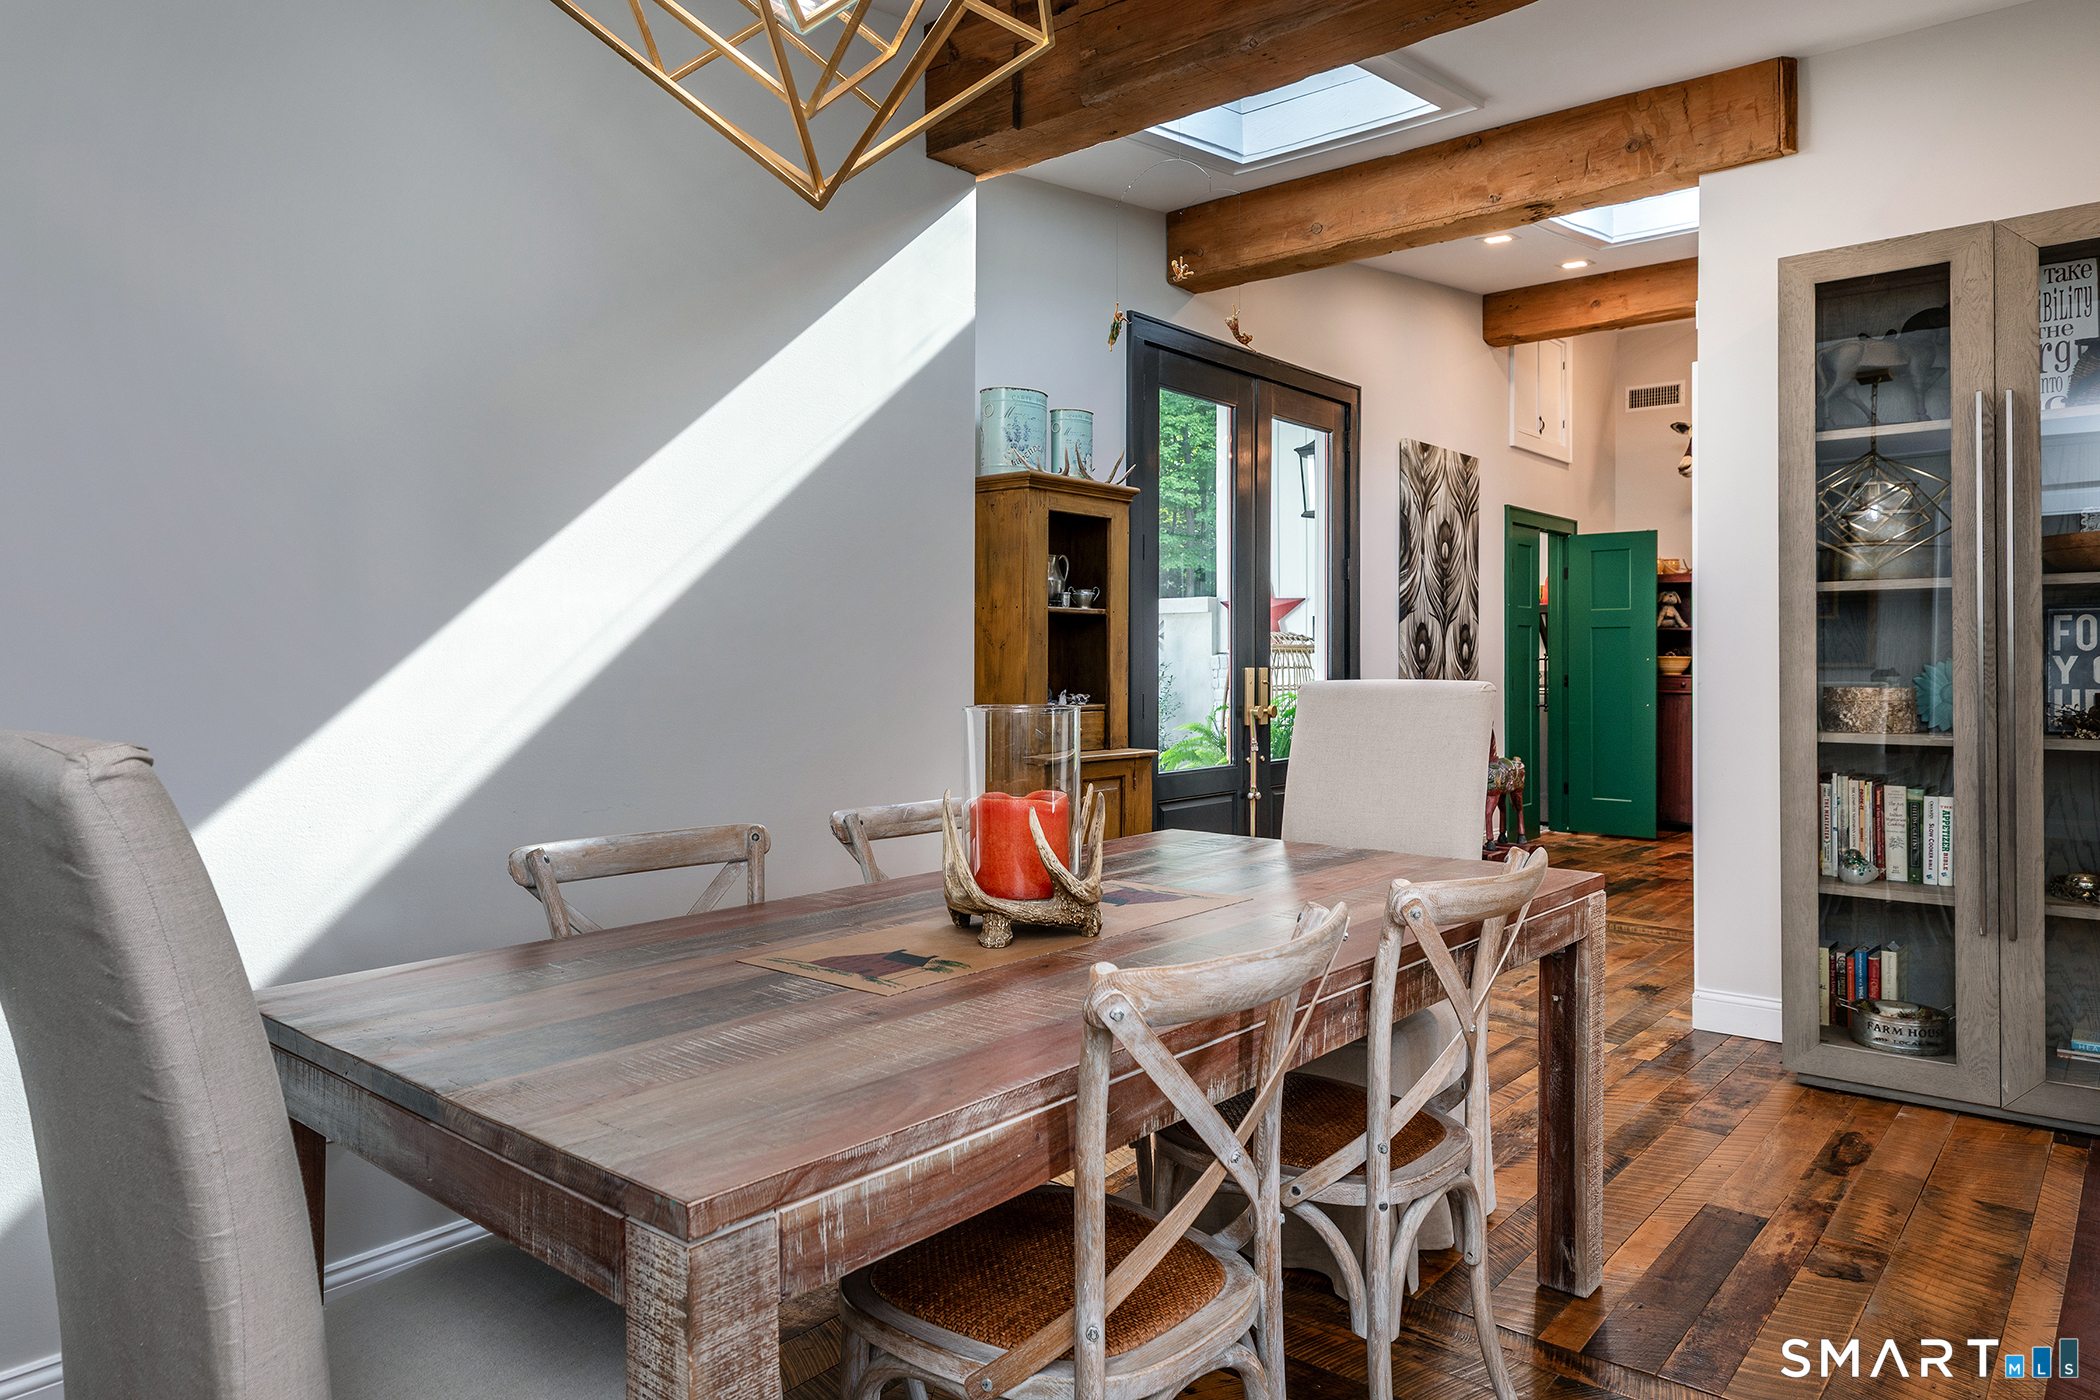
Dining room with a rustic wood table, exposed beams, skylights, and hardwood floors.
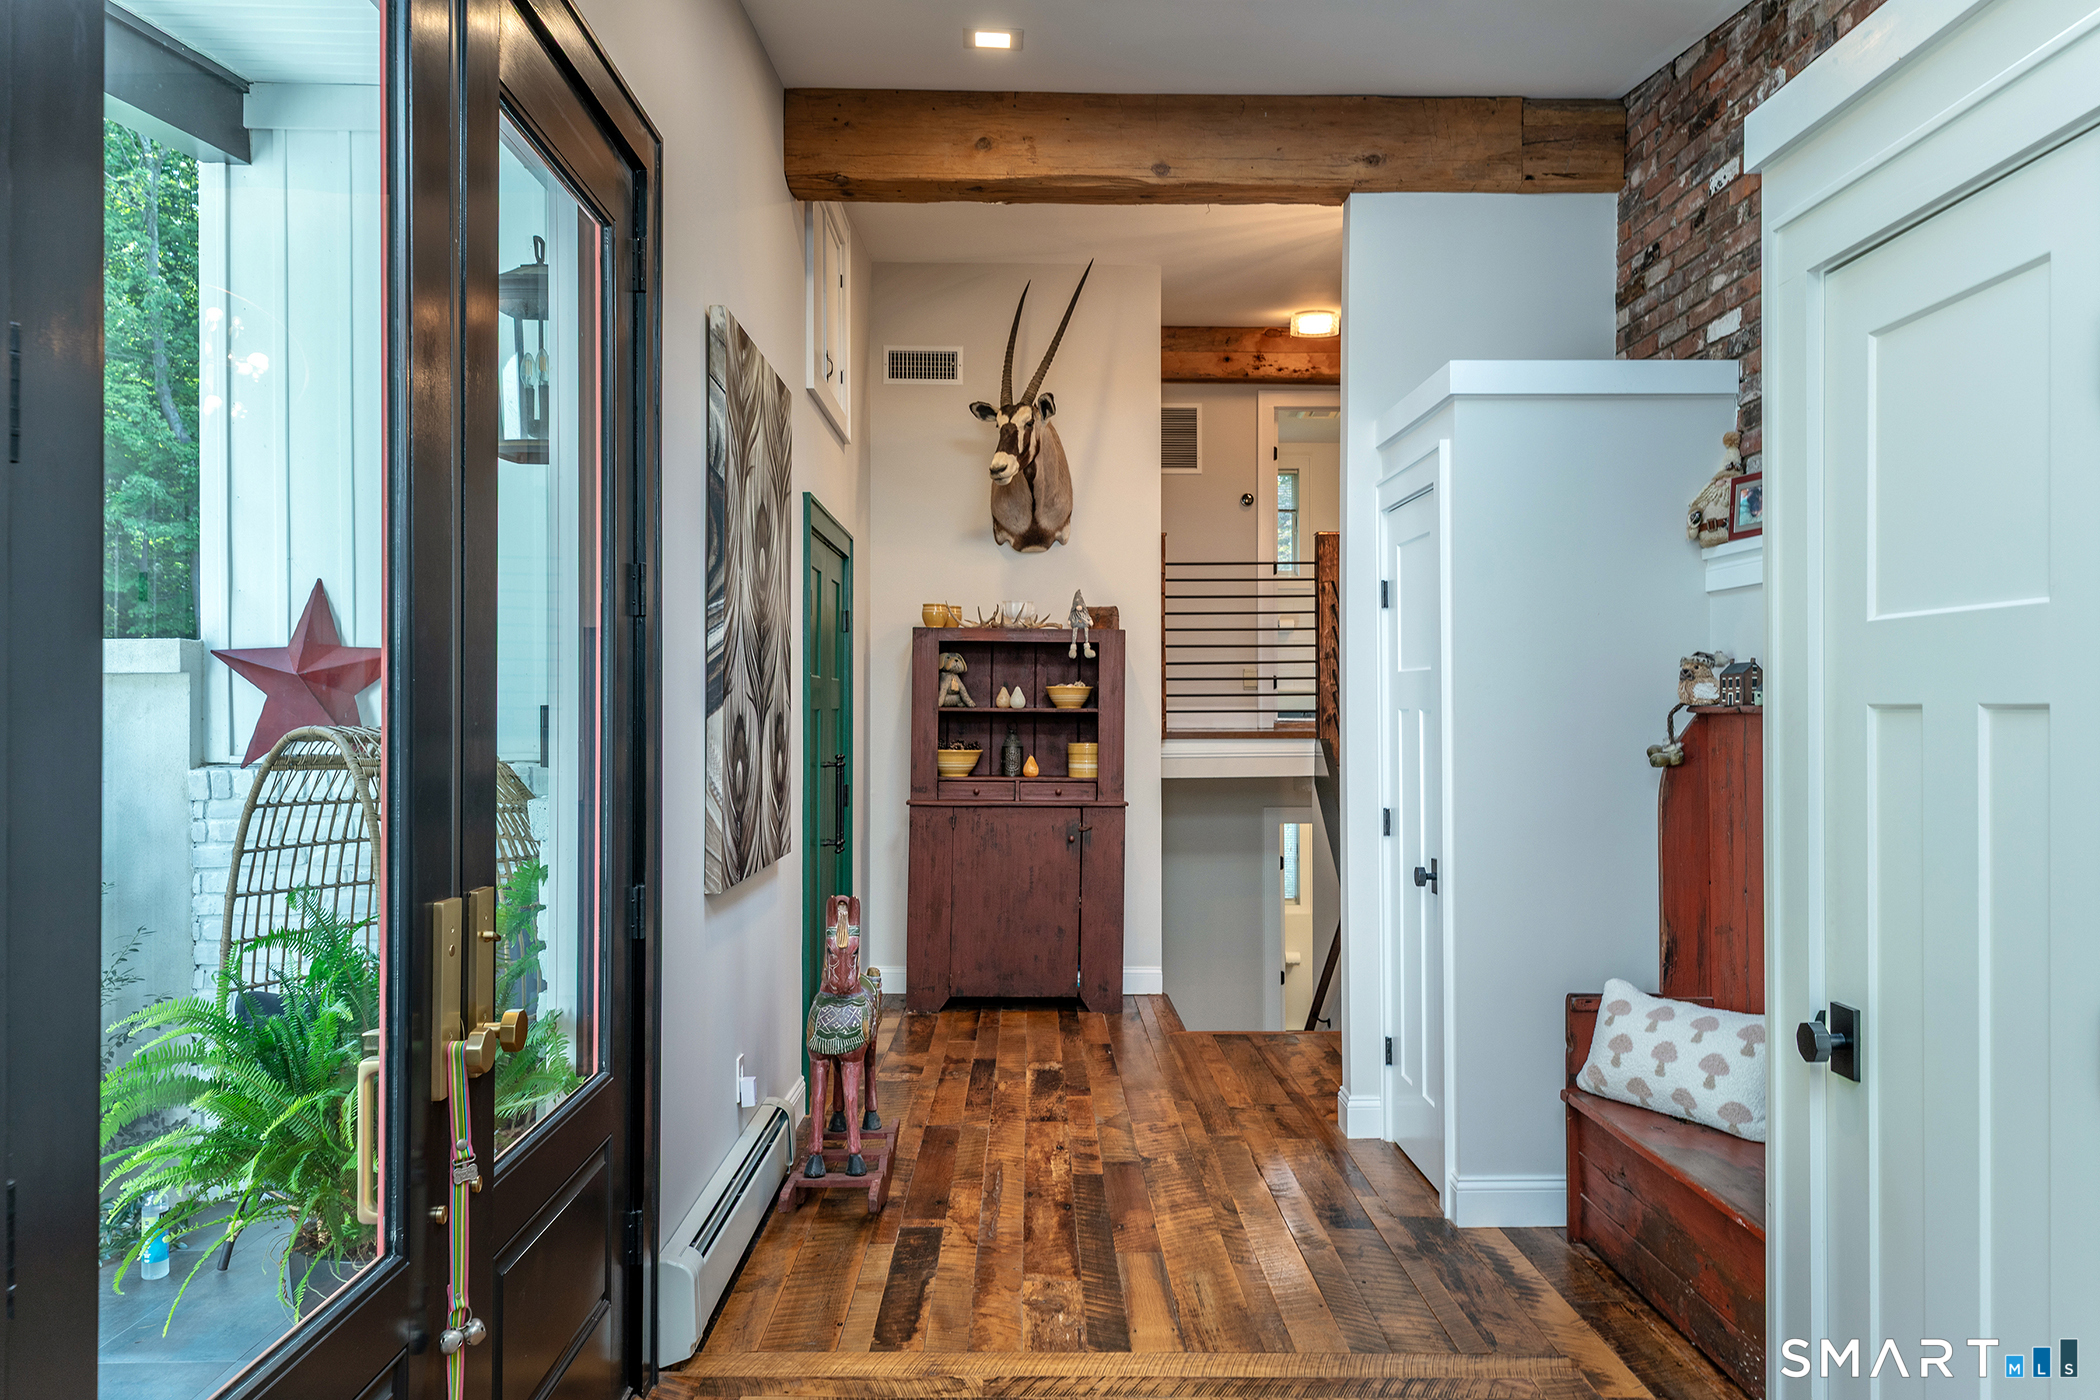
Entry foyer with rustic wood floors, exposed beams, and a staircase beside a glass door.
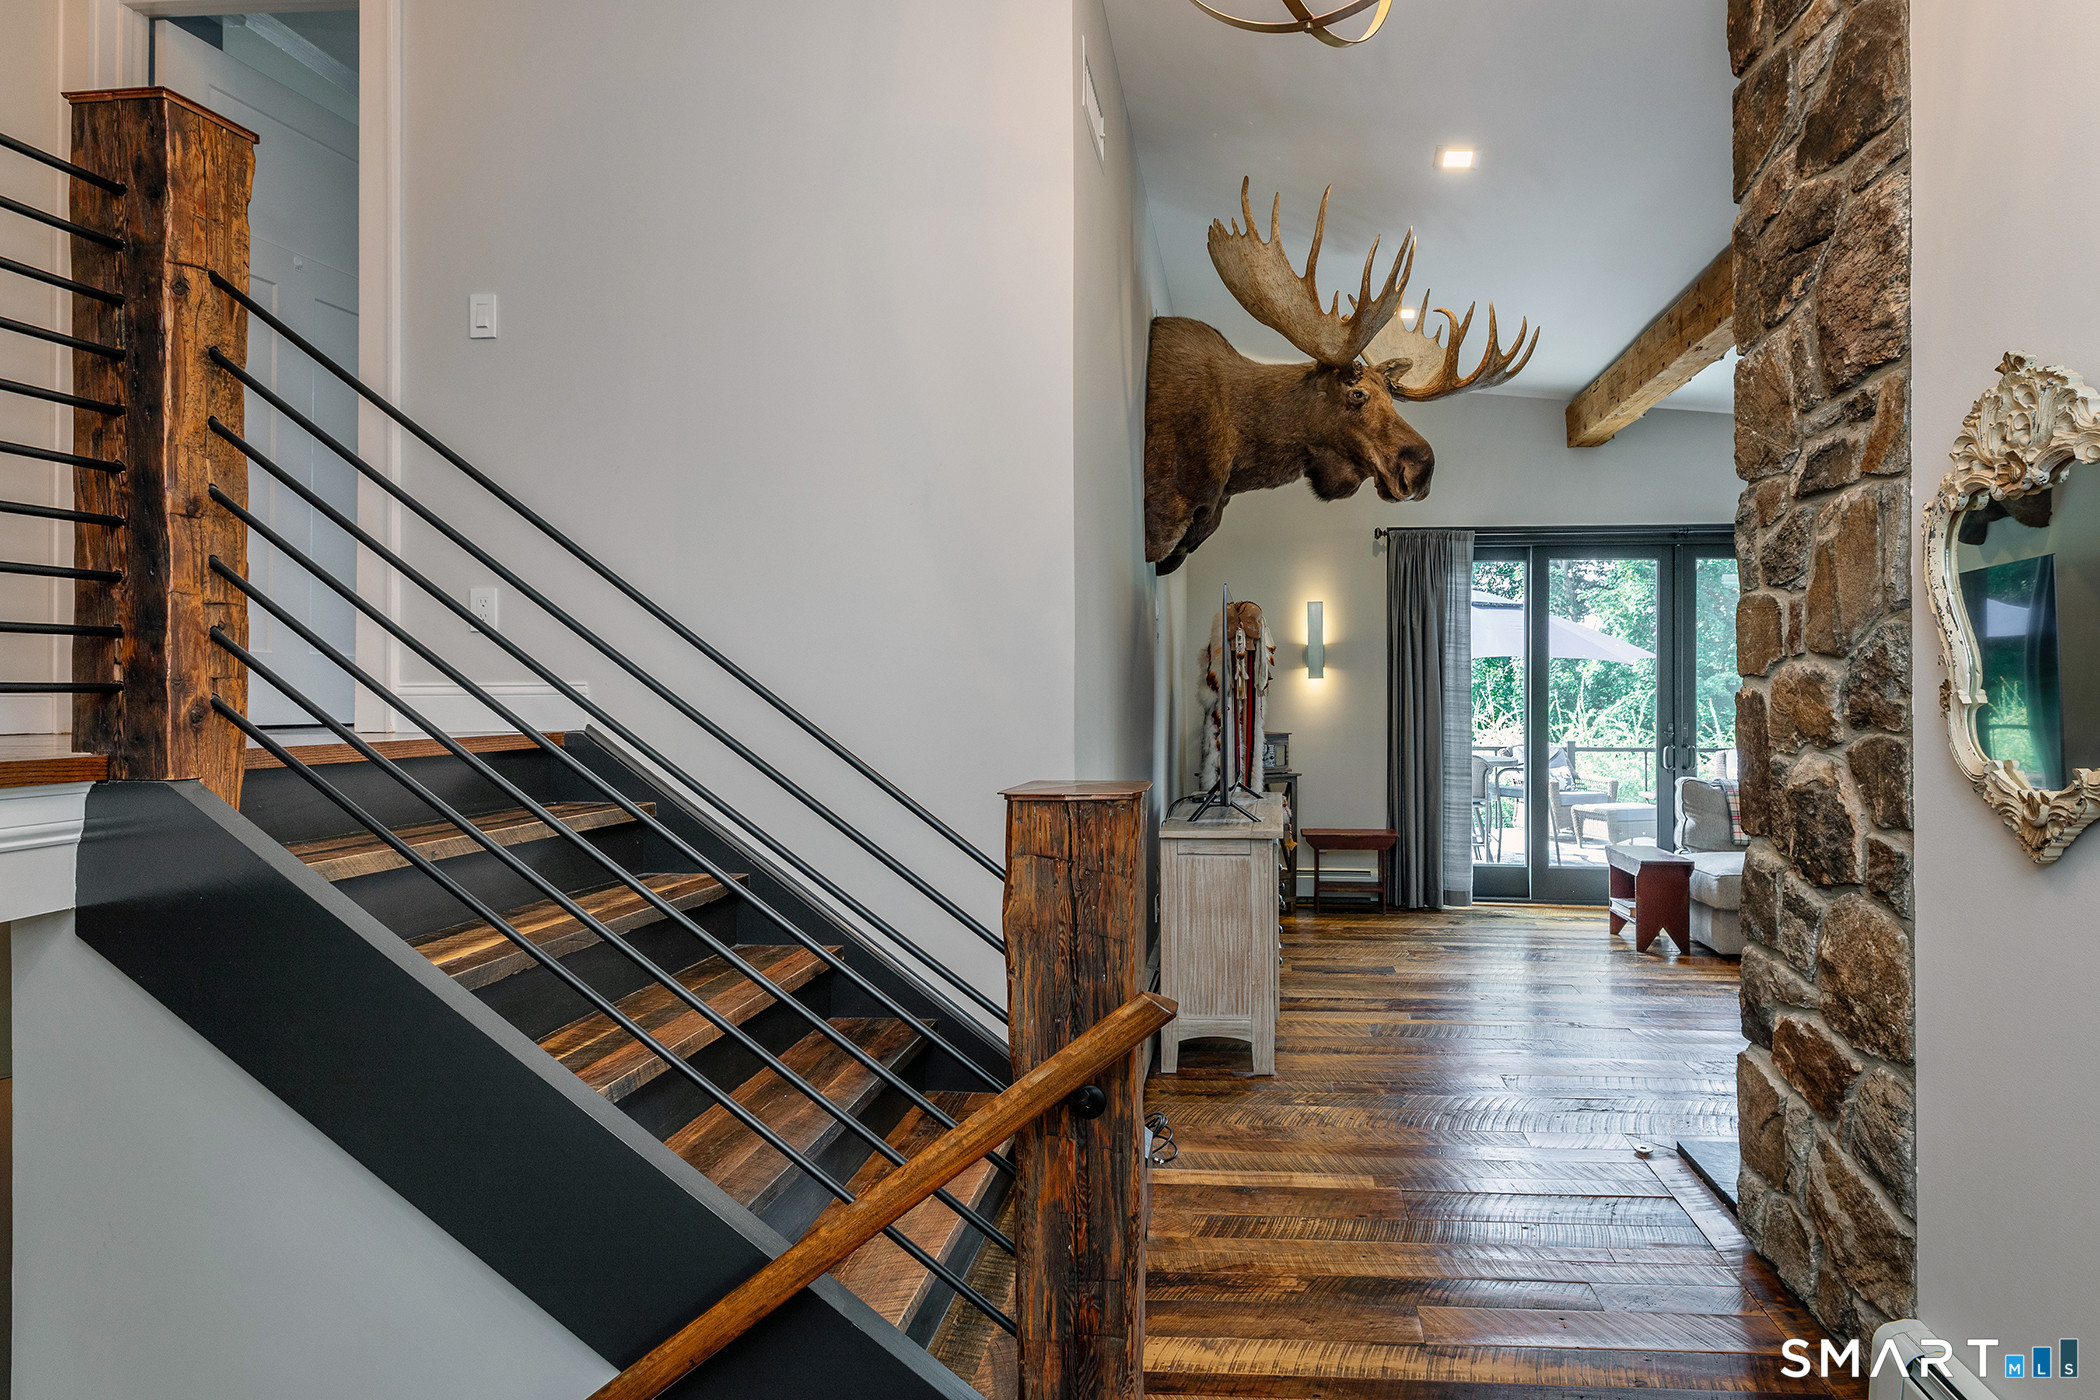
Entry hall with a wood-and-metal staircase, reclaimed wood floors, stone wall, and mounted moose head.
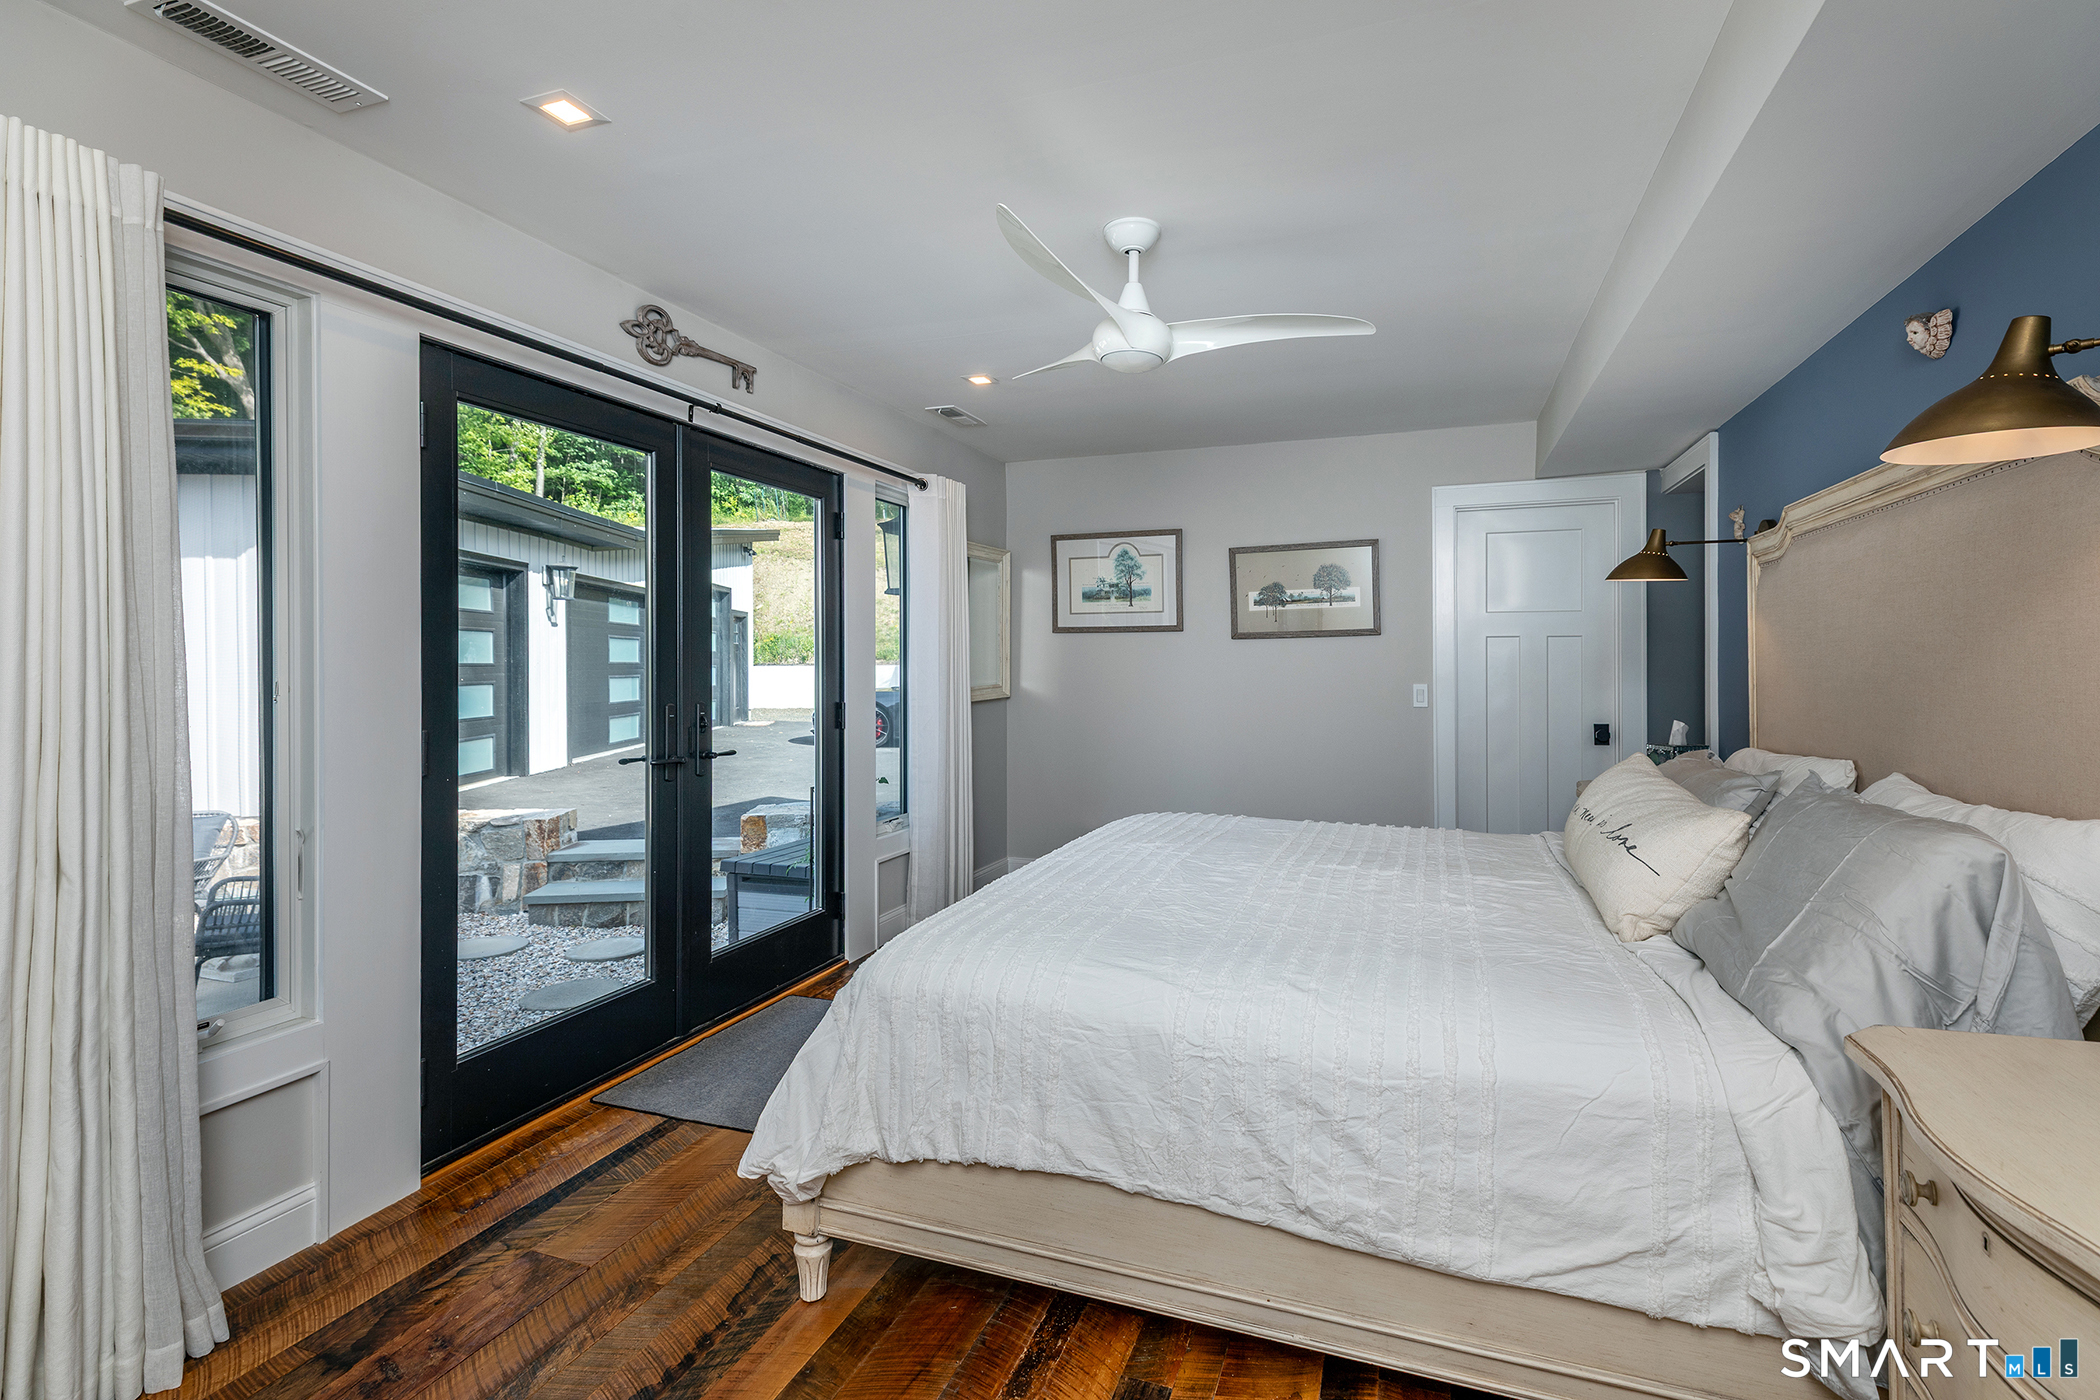
Bedroom with a white bed and black-framed glass doors opening to a patio.
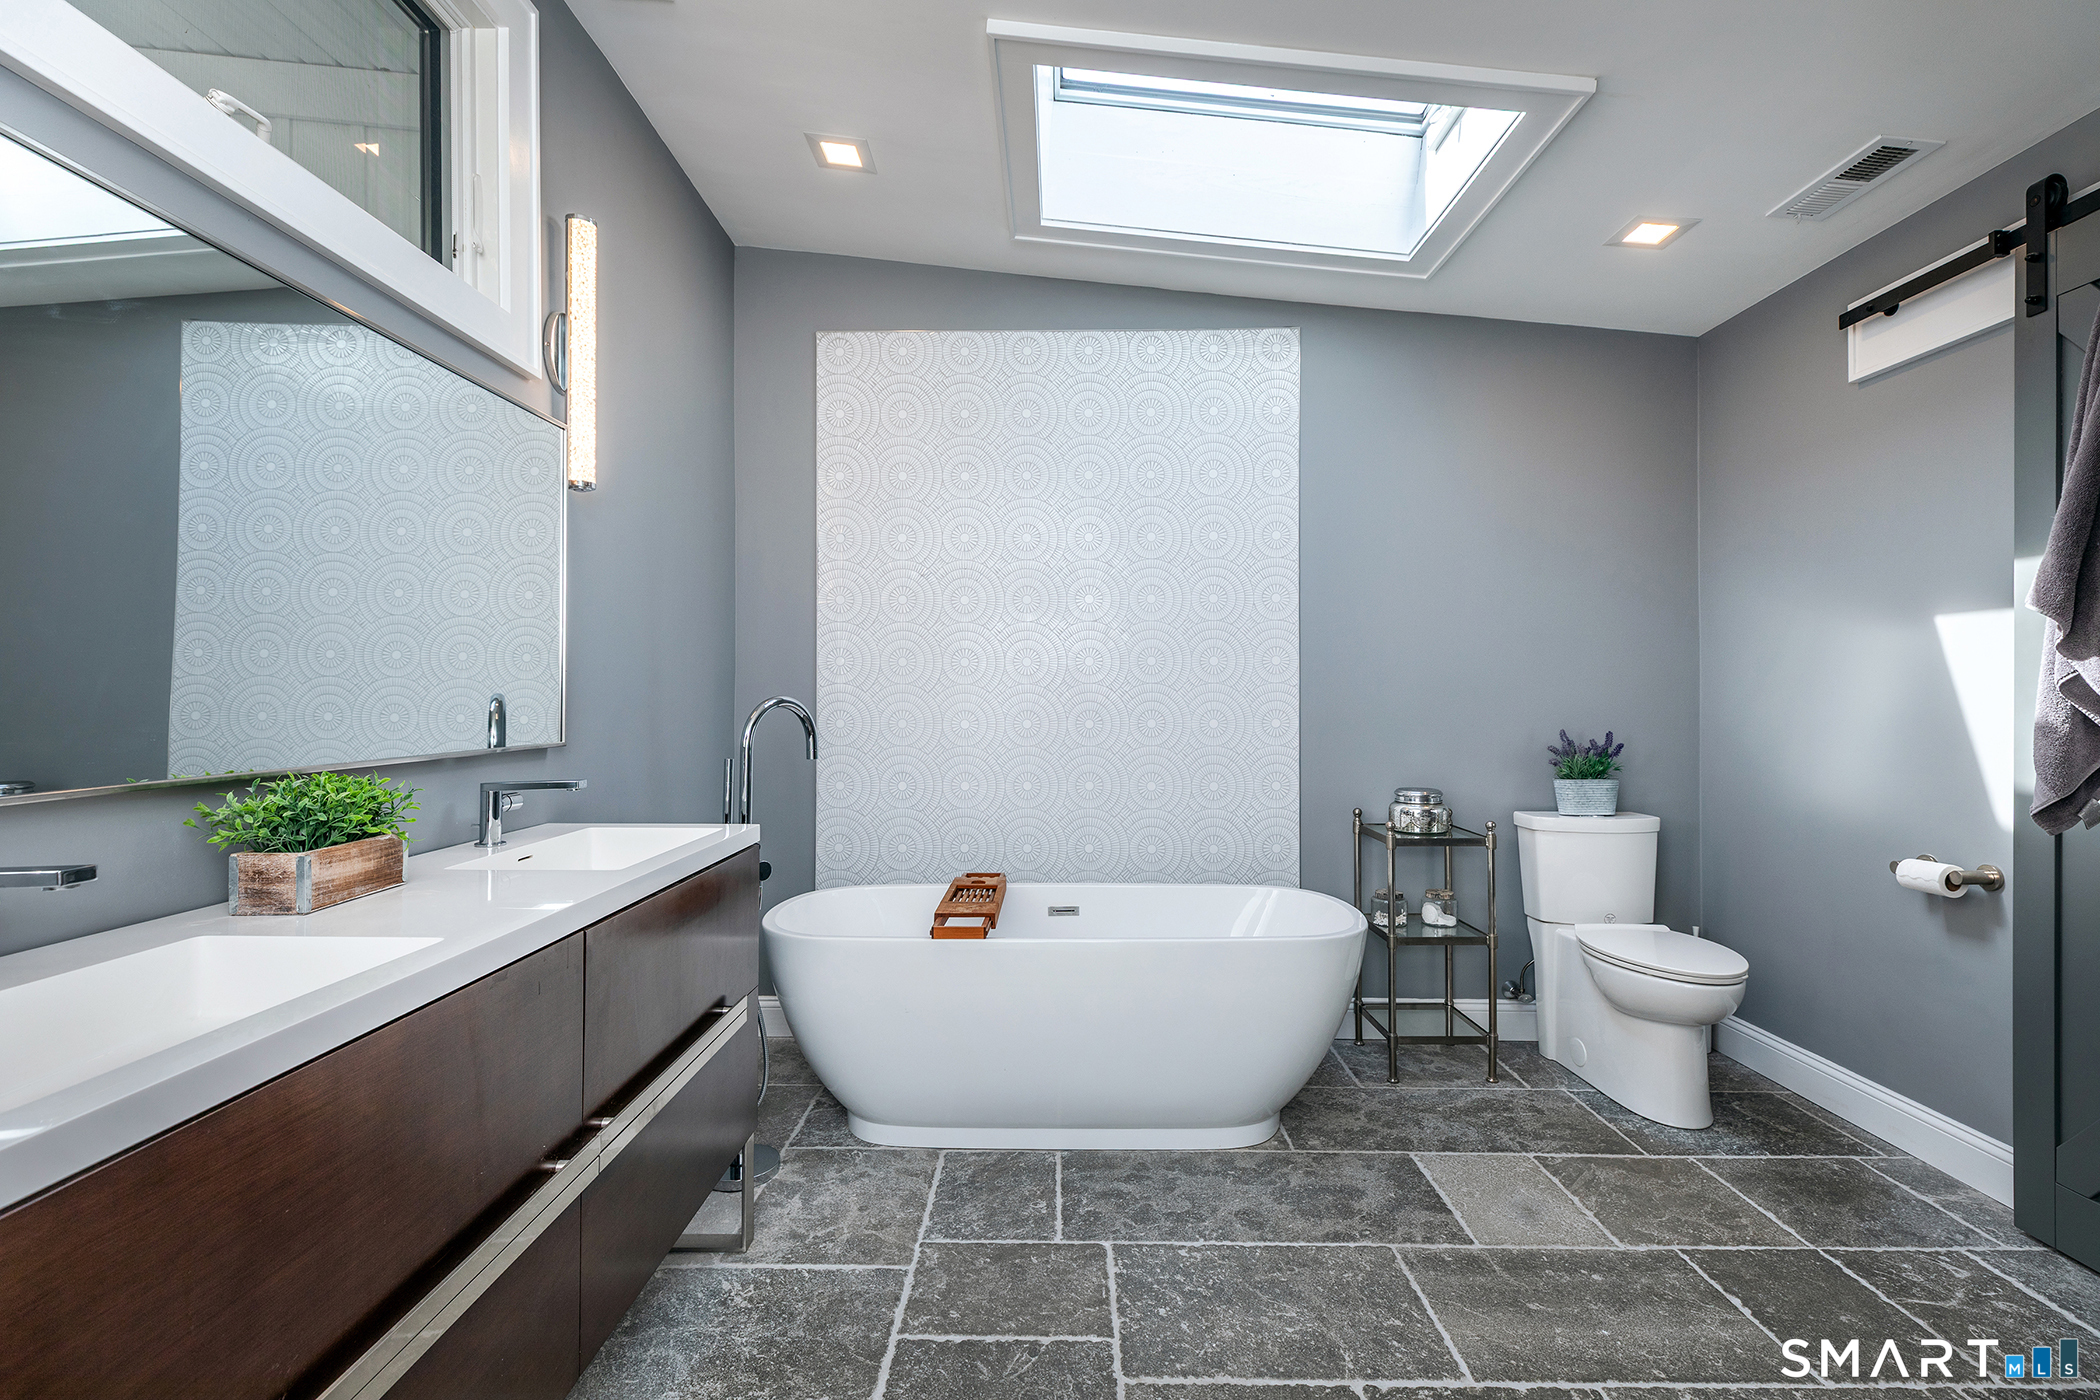
Modern bathroom with a freestanding tub beneath a skylight and a dark wood double vanity.
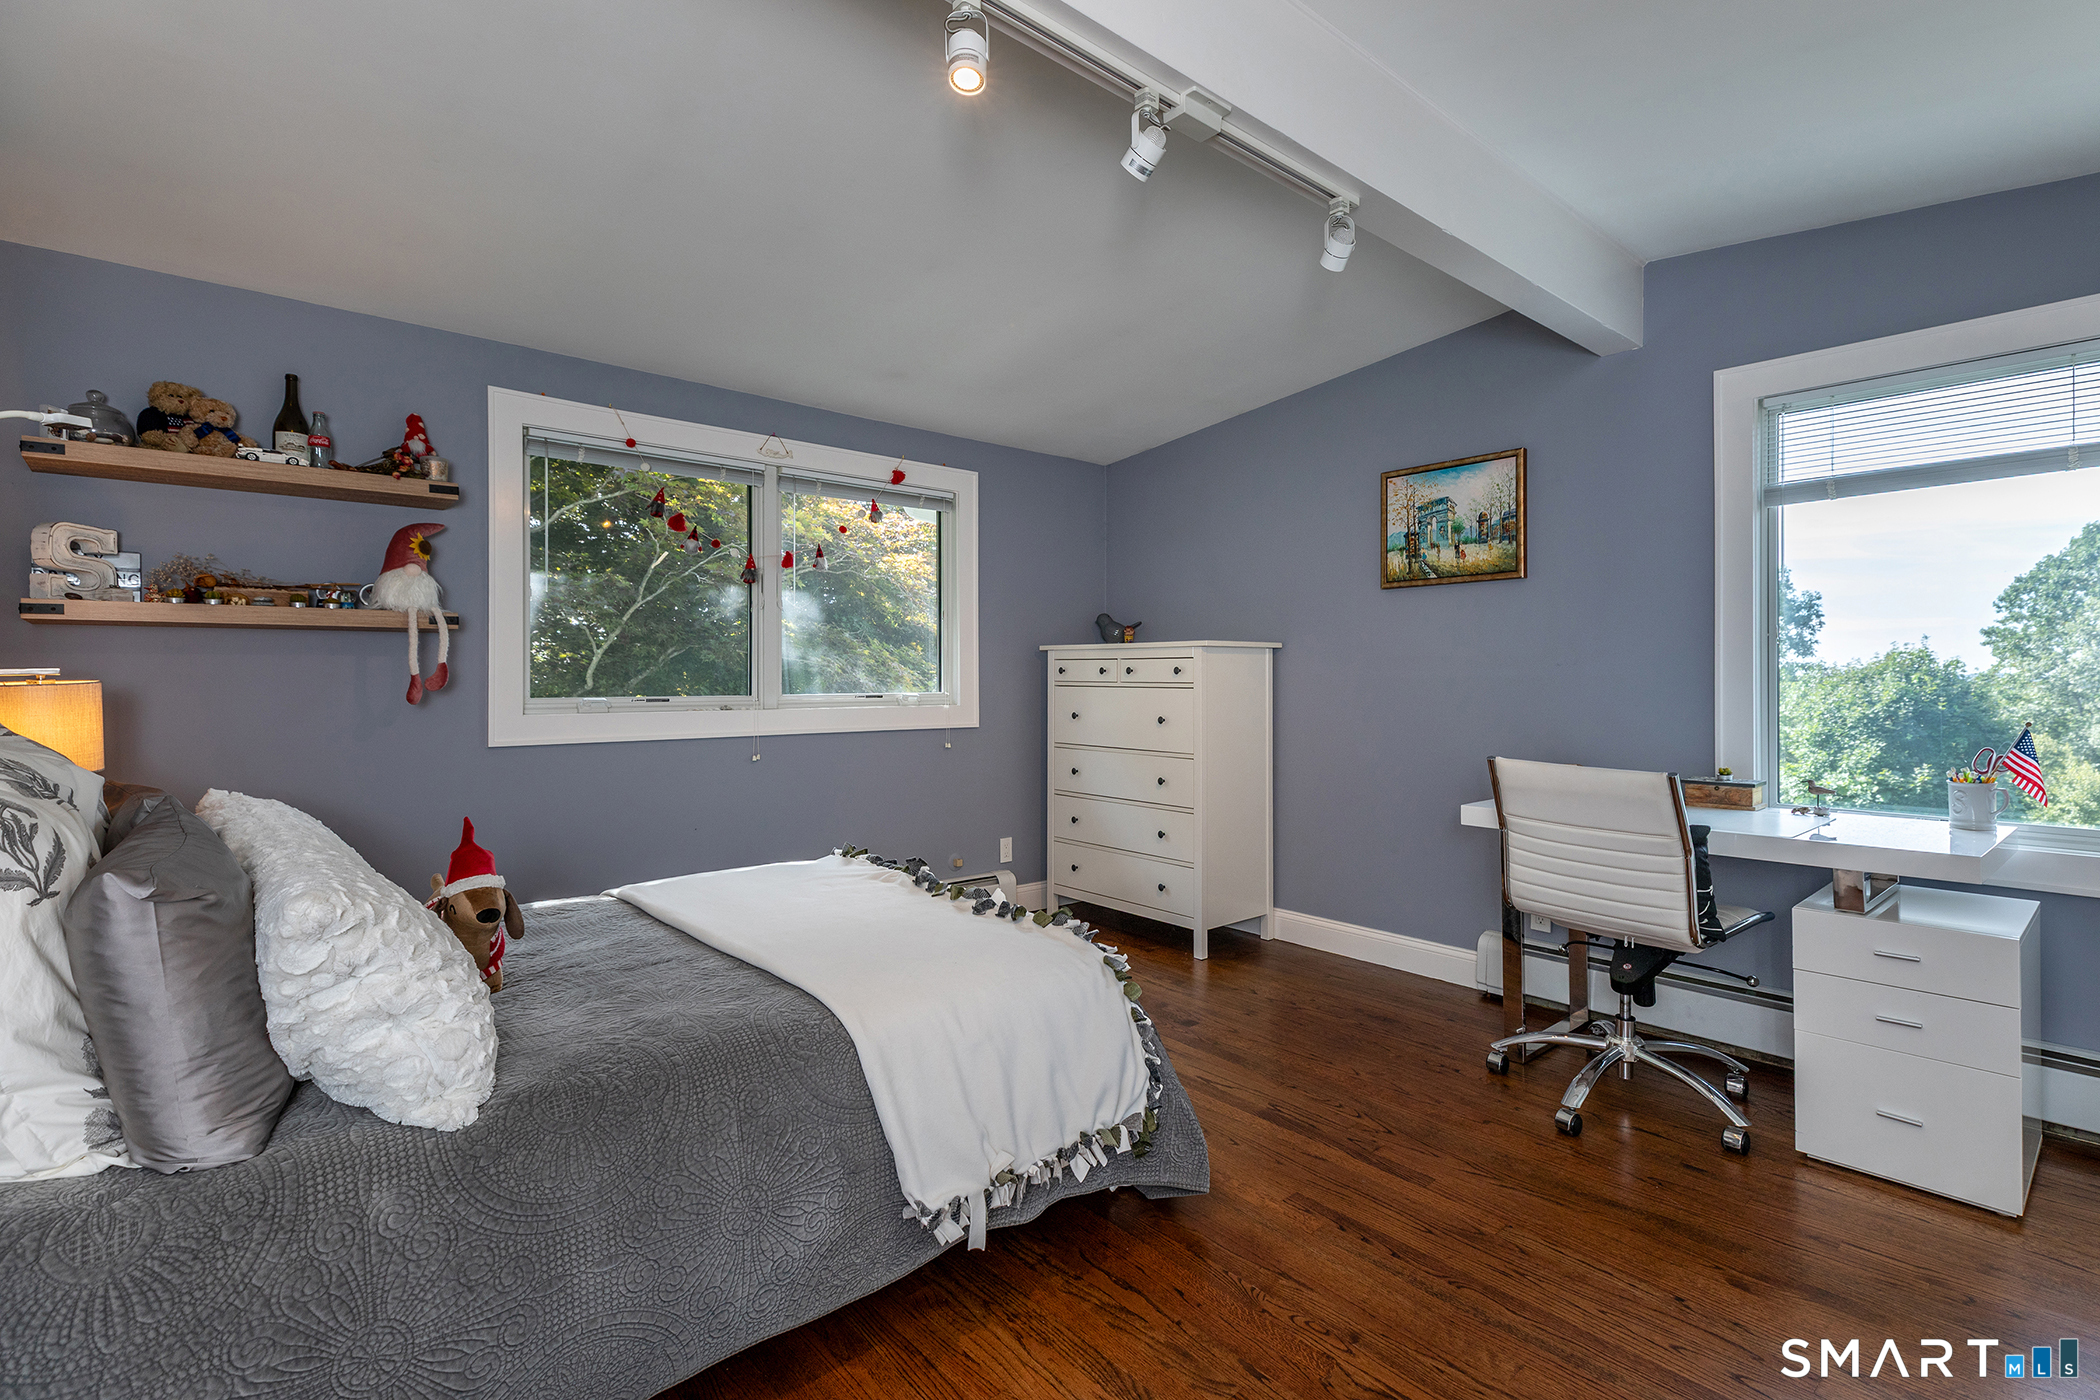
Furnished bedroom with gray-blue walls, a large bed, hardwood floors, and a desk beside a wide window.
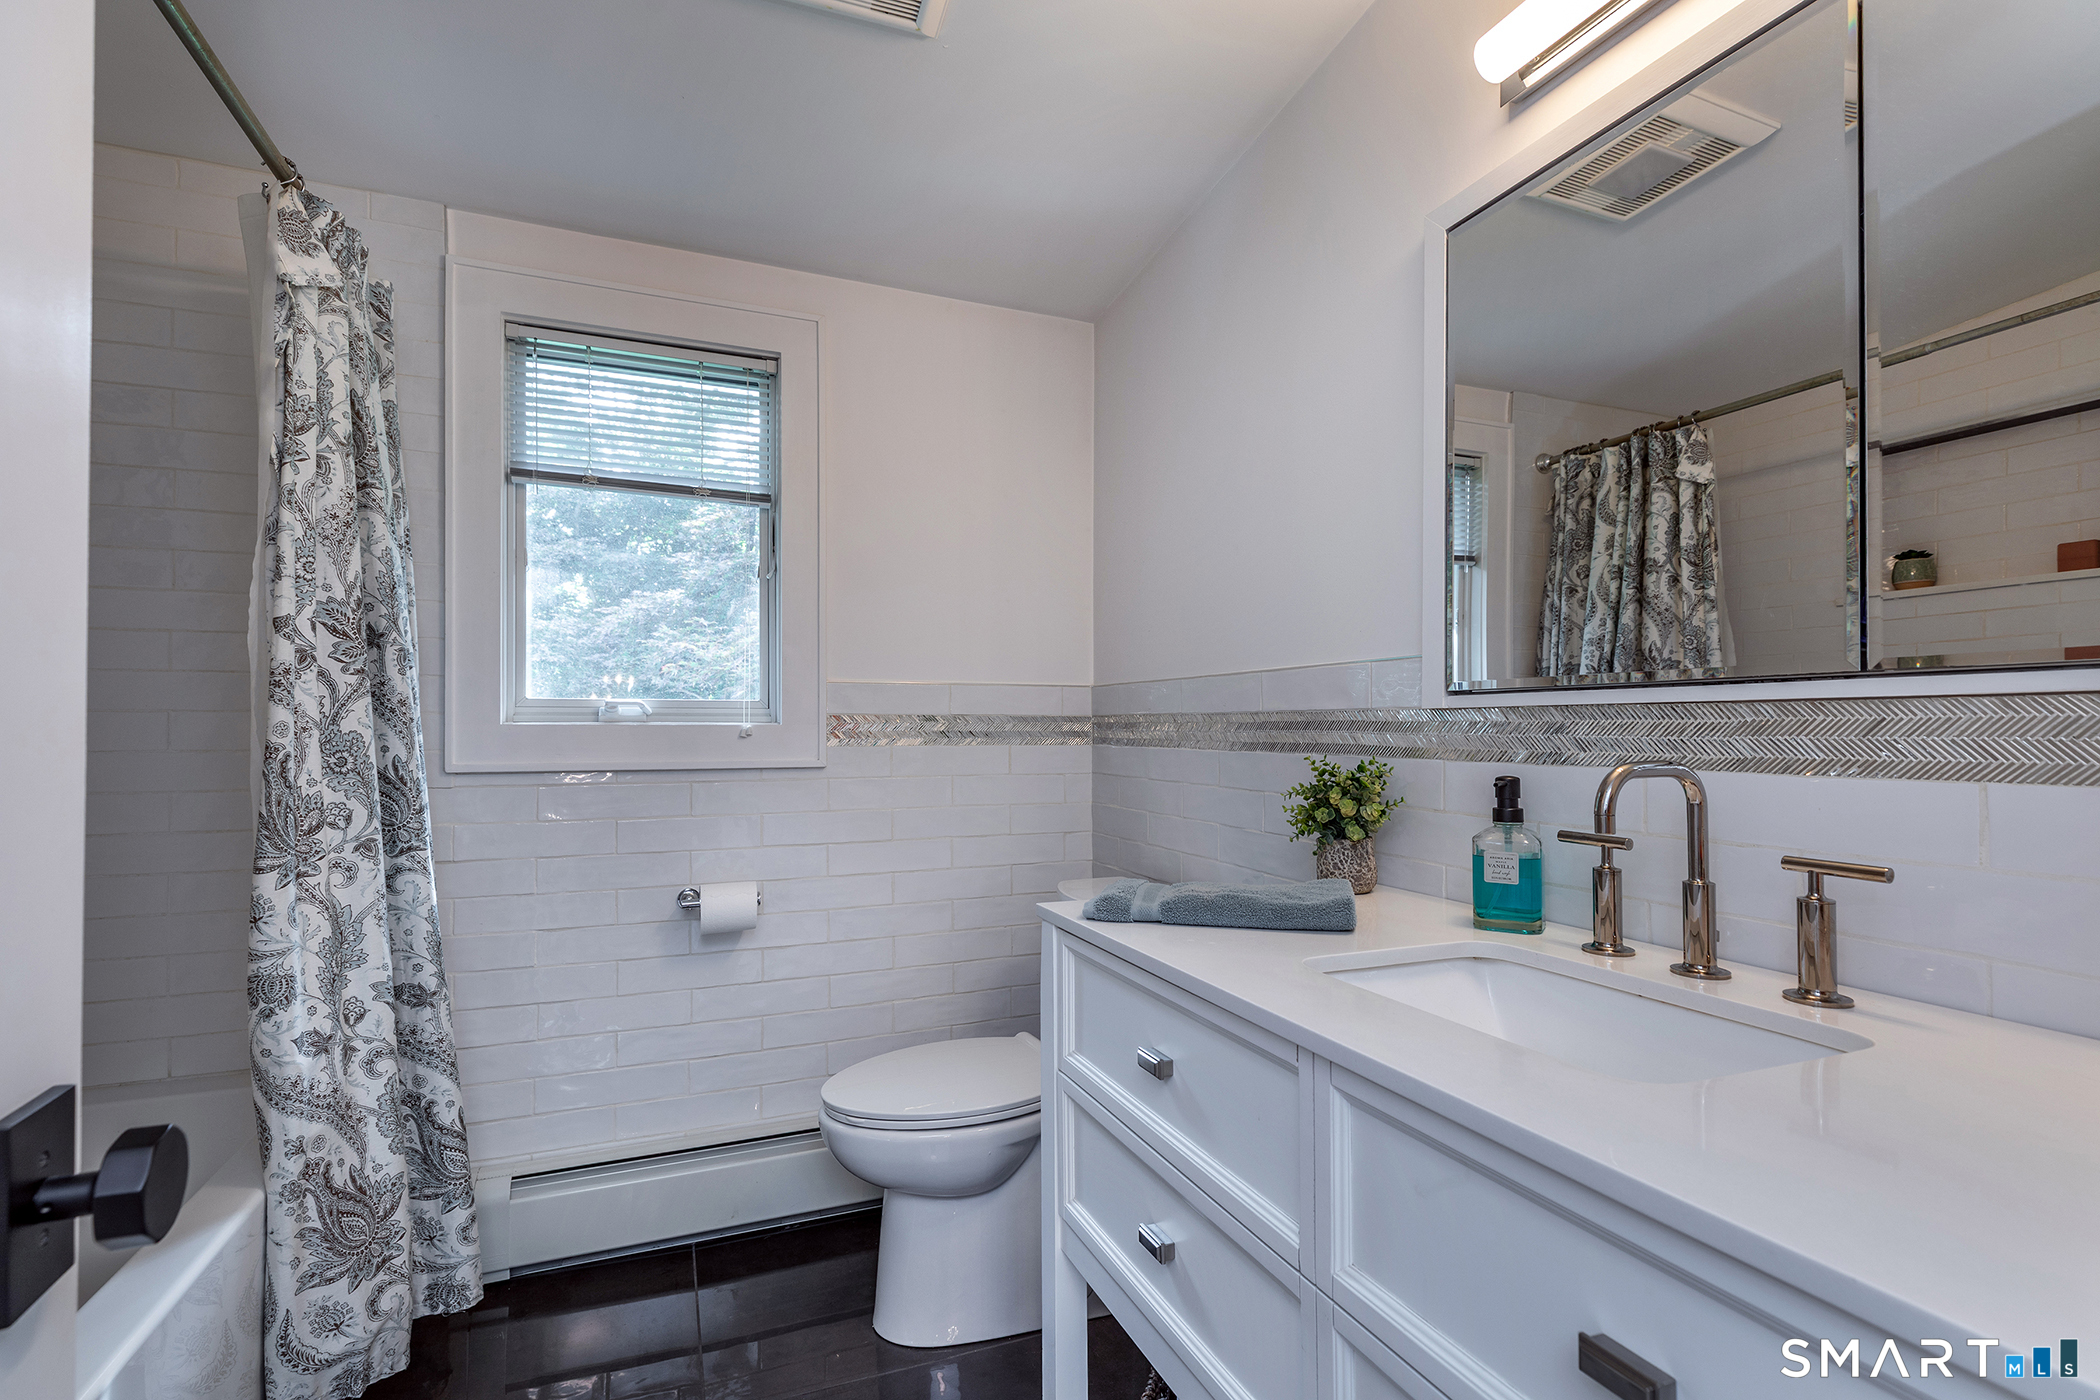
Bright bathroom with white subway tile, a patterned shower curtain, and a long white vanity.
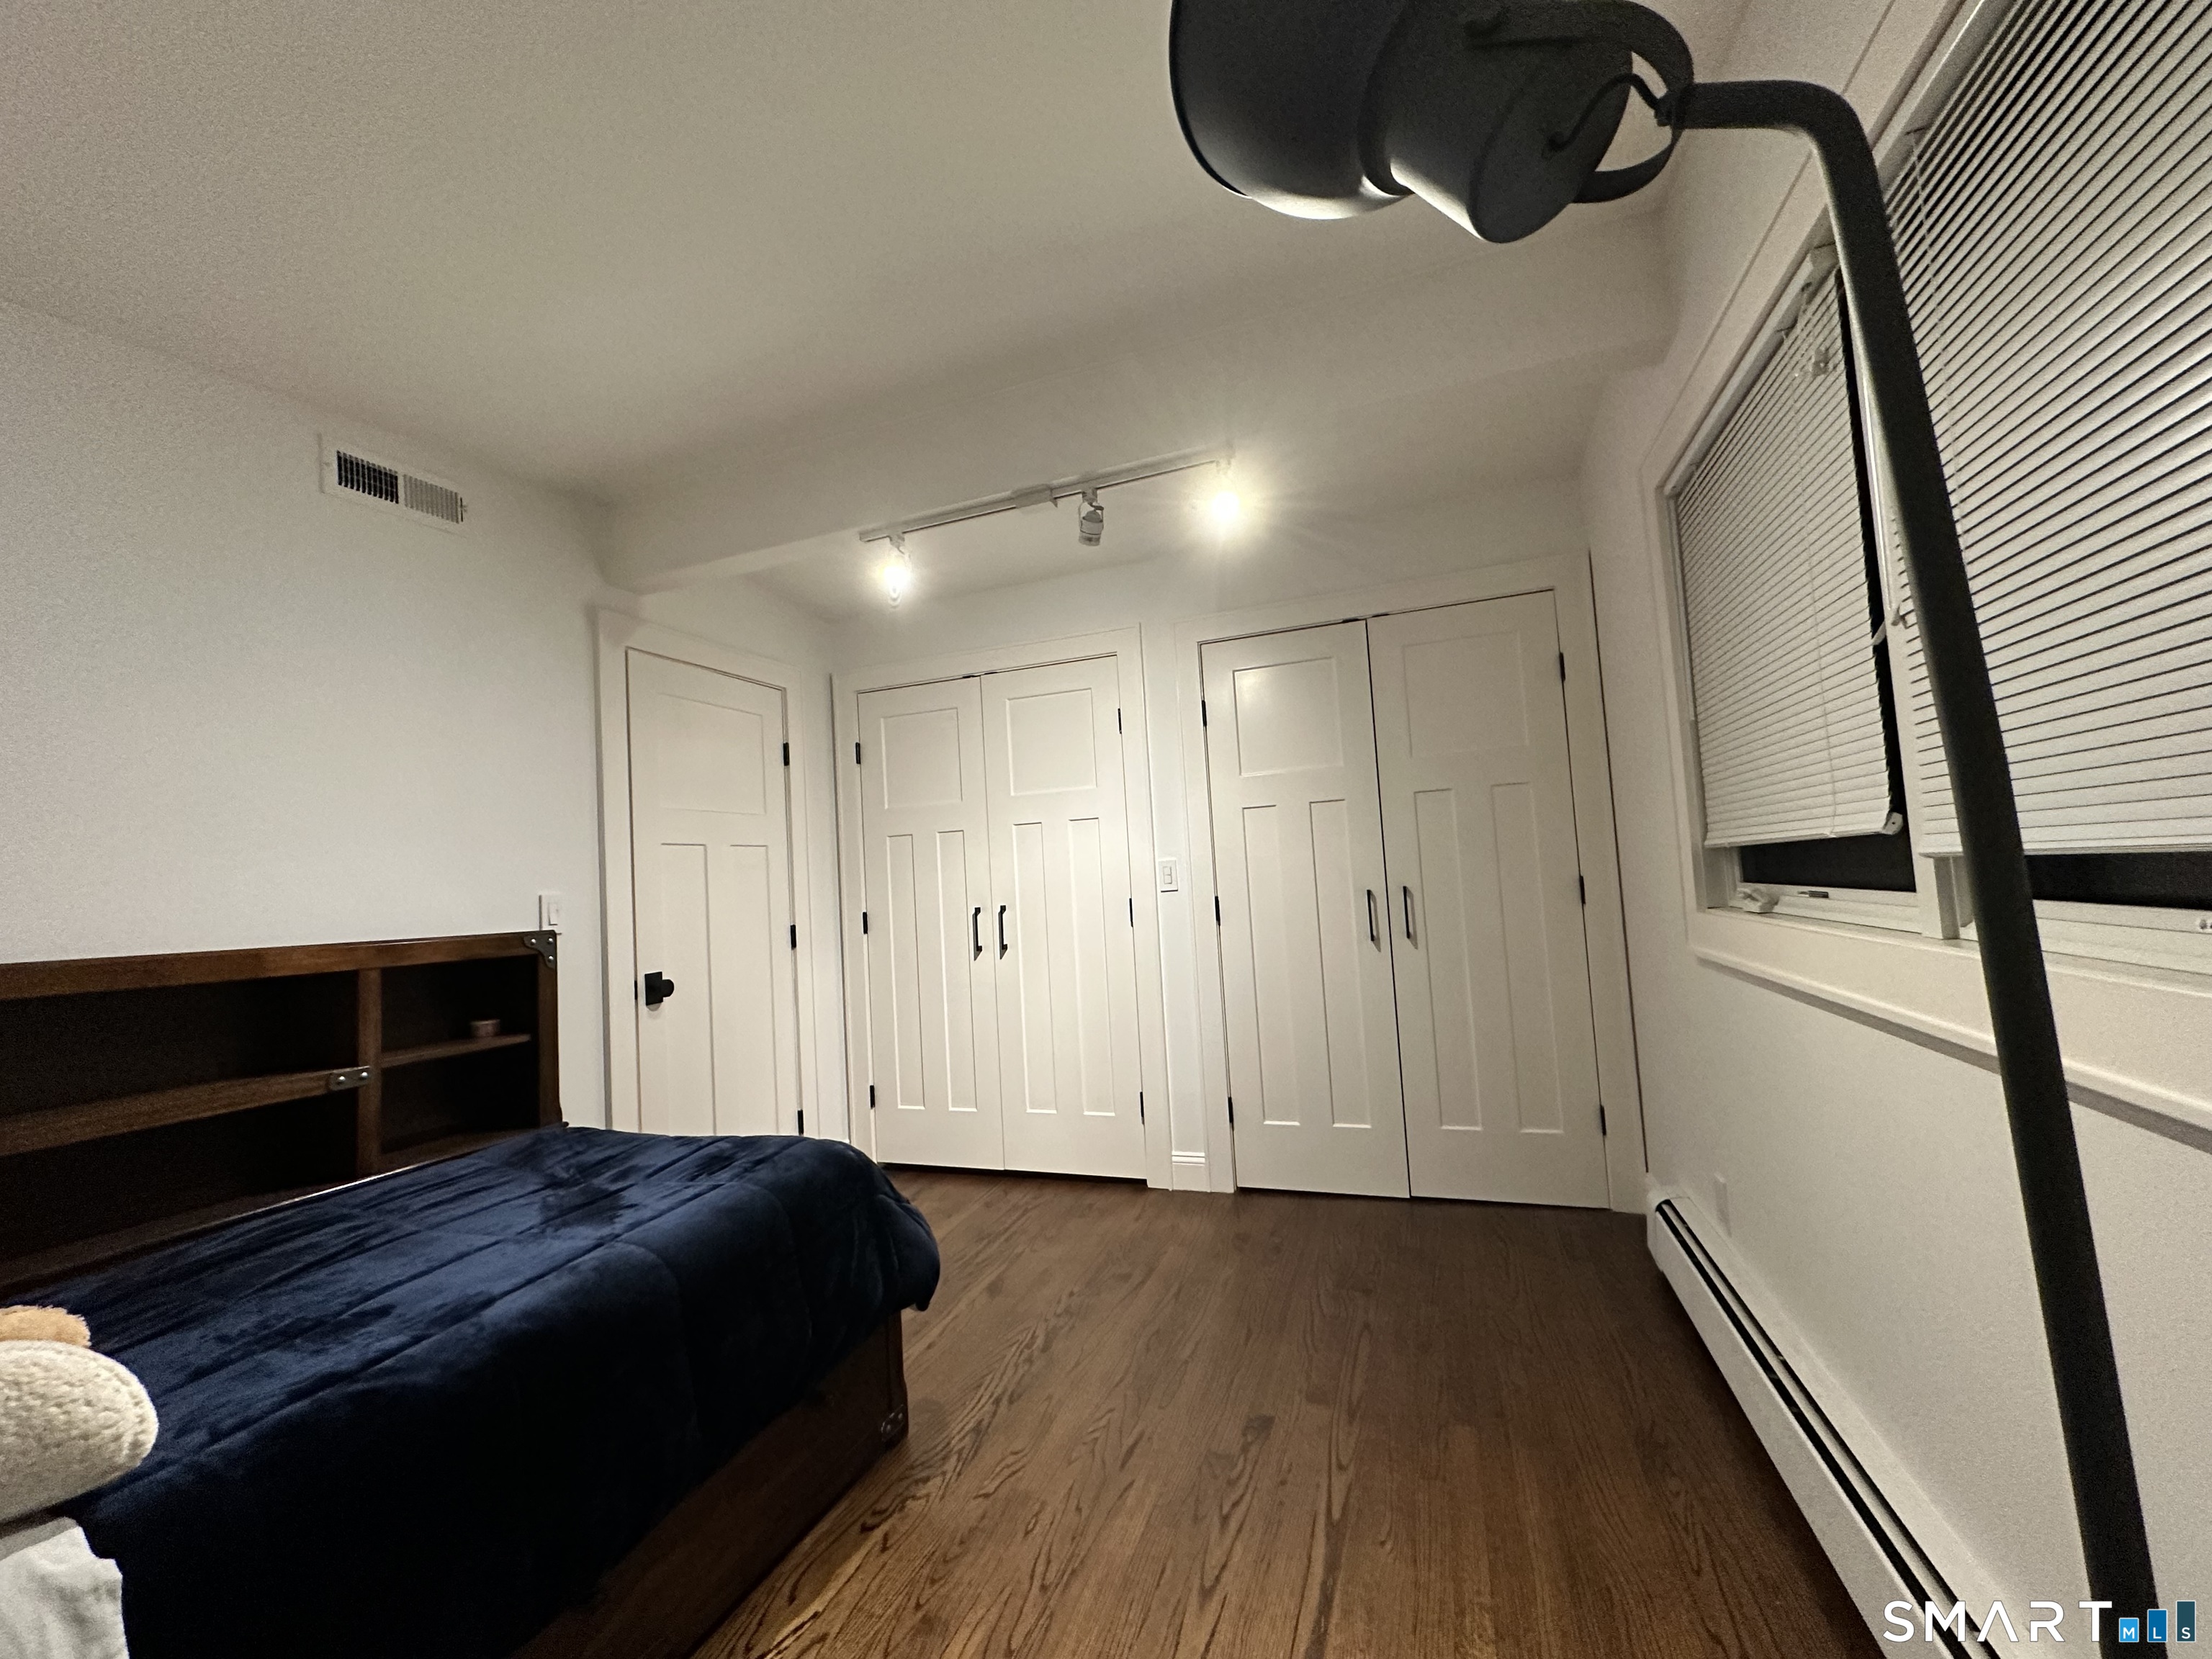
Bedroom with a dark blue bed, hardwood floors, and multiple built-in closets.
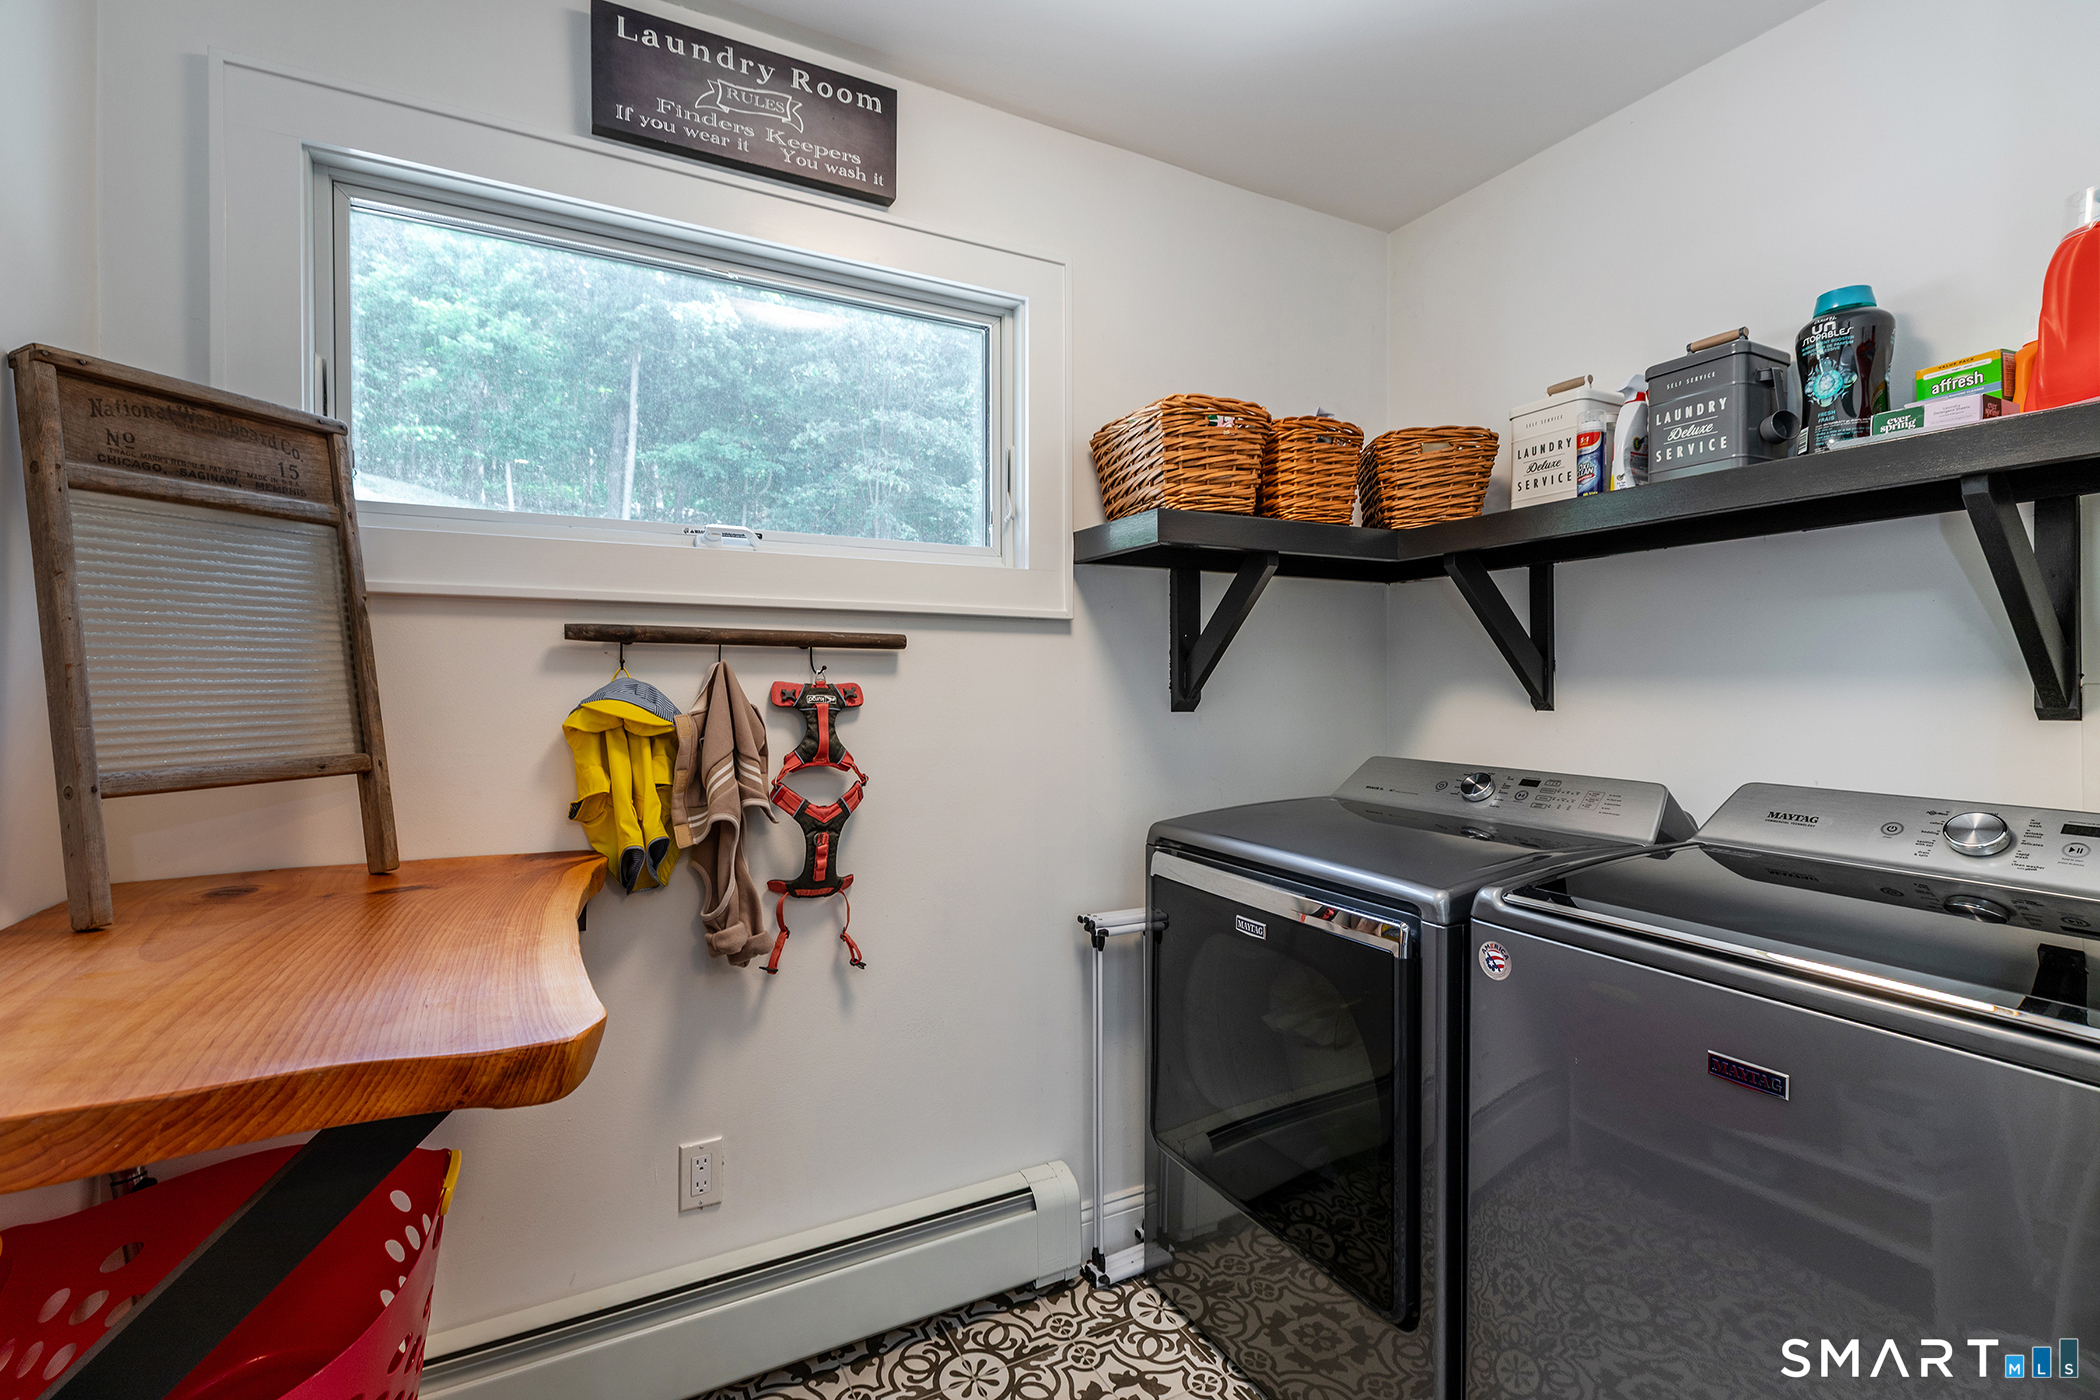
Laundry room with two Maytag machines, patterned tile, wicker baskets, and a large window.
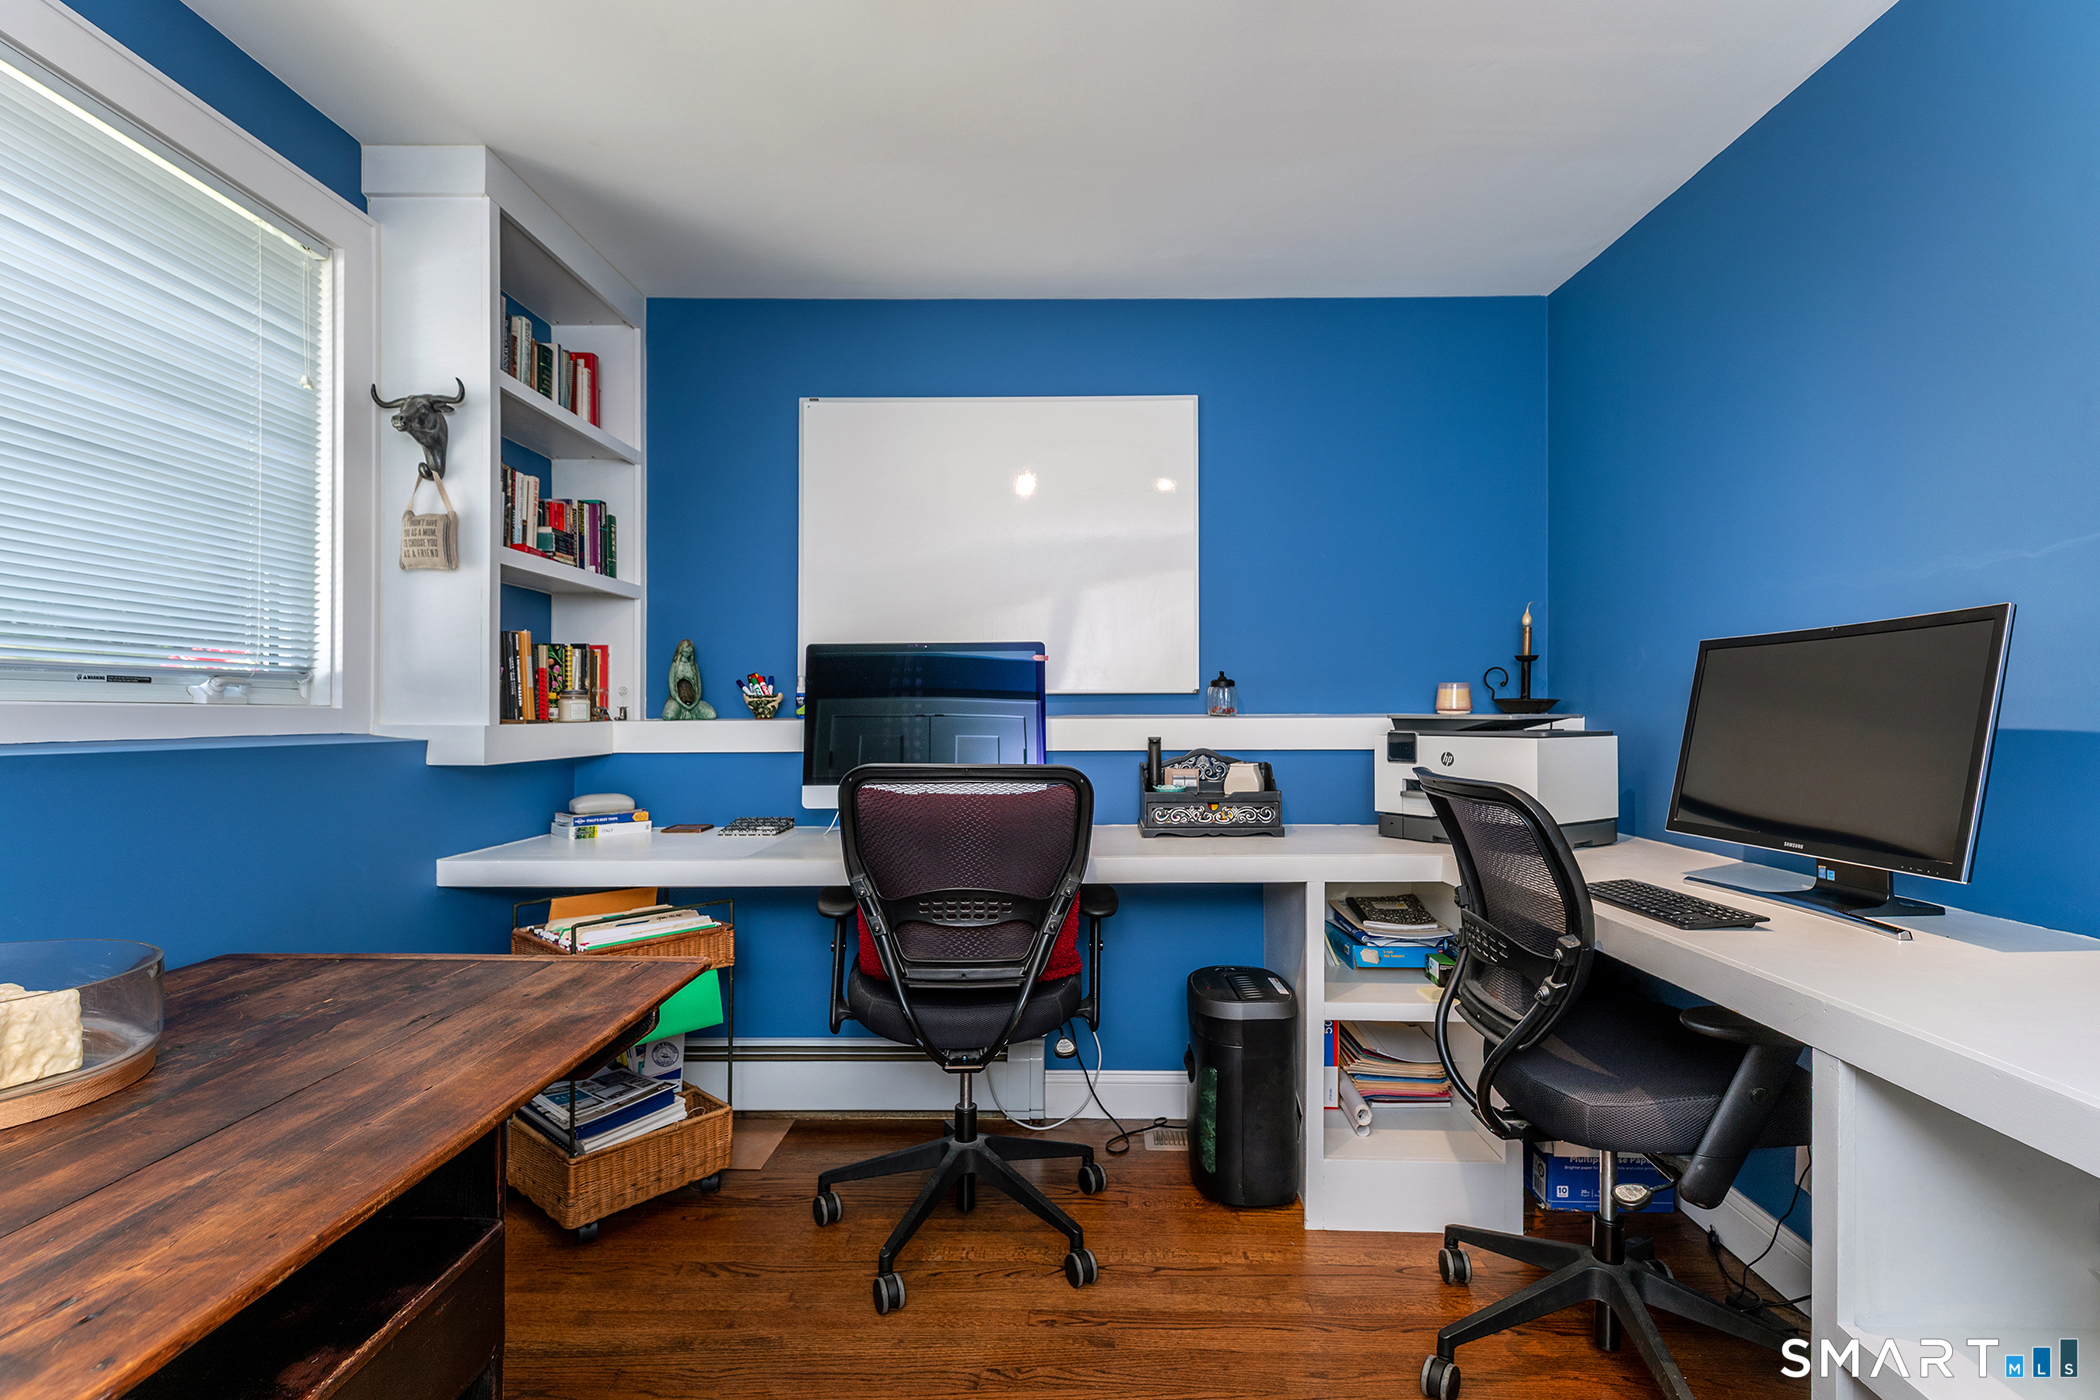
Home office with blue walls, built-in shelves, and a long white desk with two computer workstations.
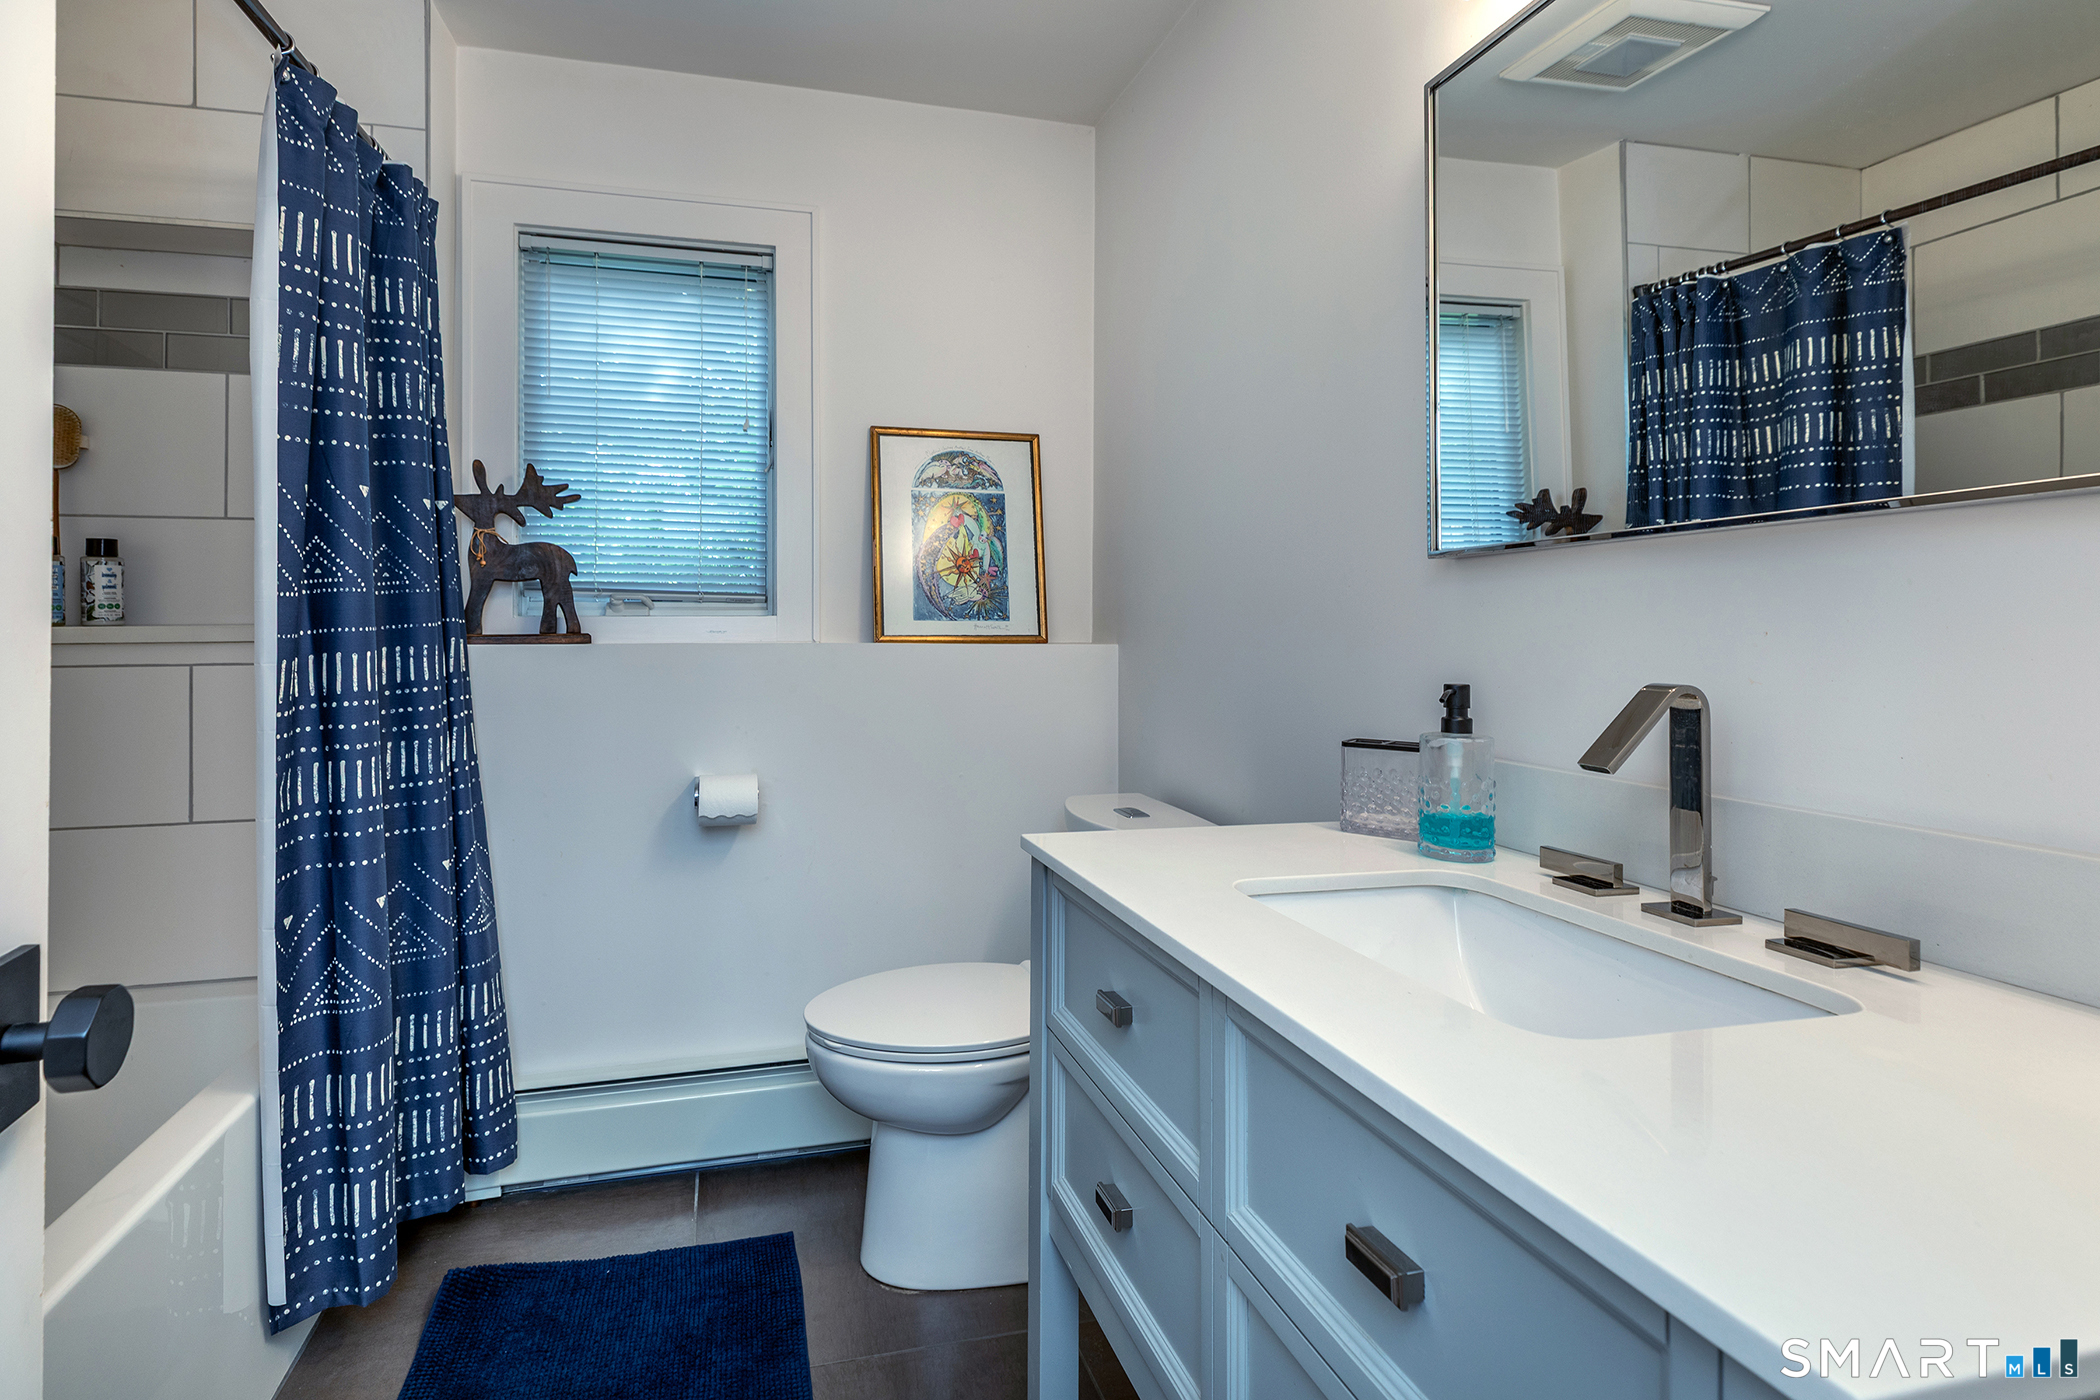
Bathroom with a navy patterned shower curtain, white vanity, large mirror, and window above the tub.
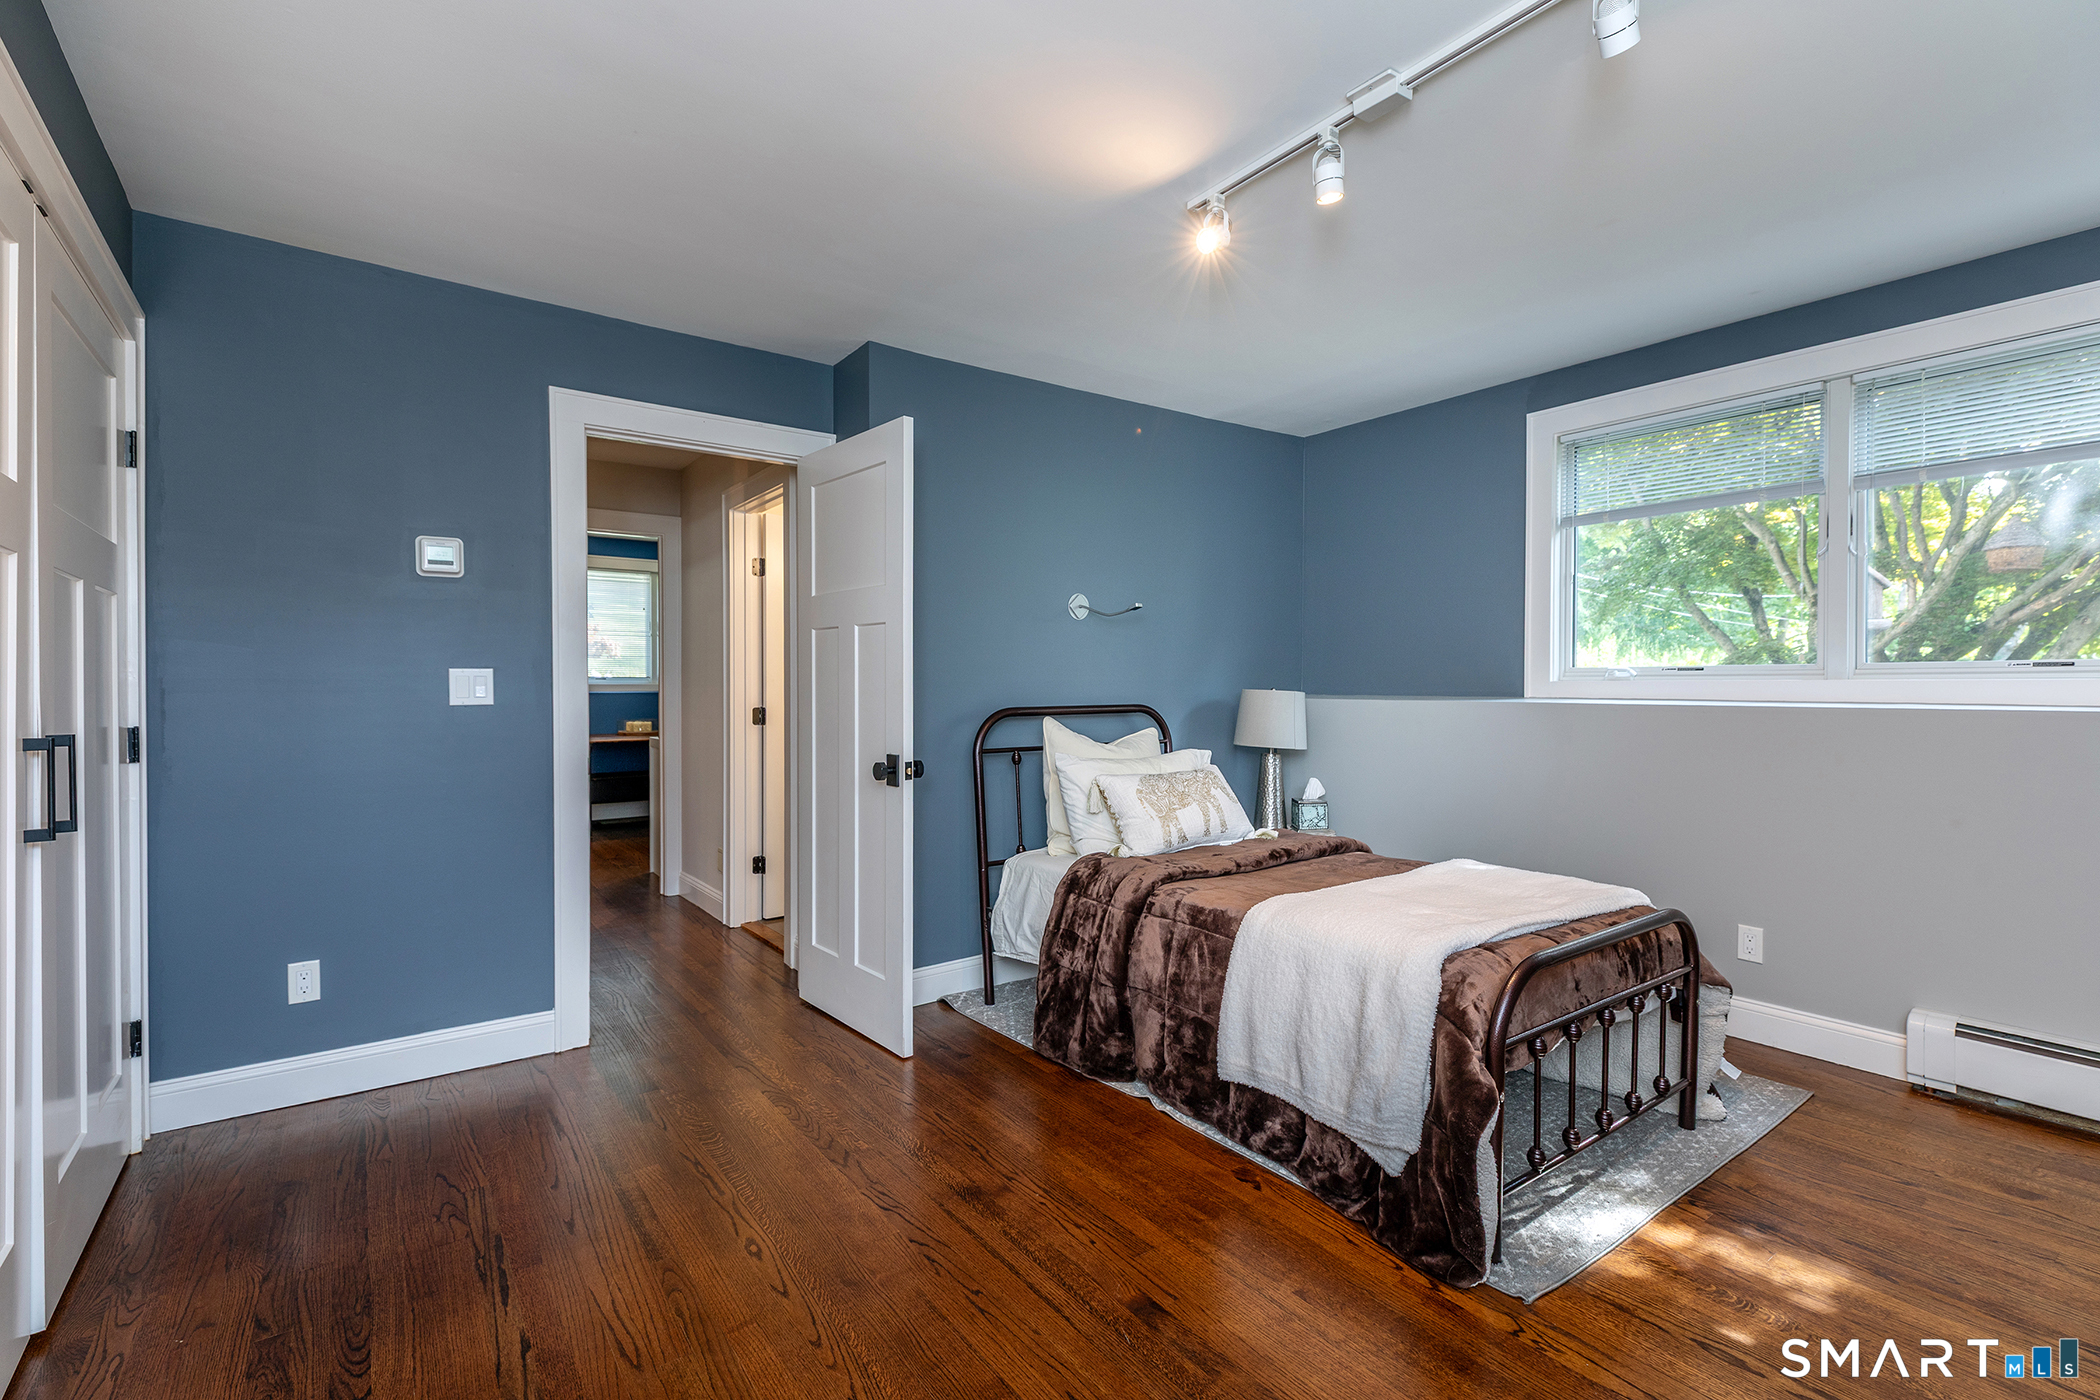
Staged bedroom with blue walls, a dark metal bed, hardwood floors, and a wide window overlooking trees.
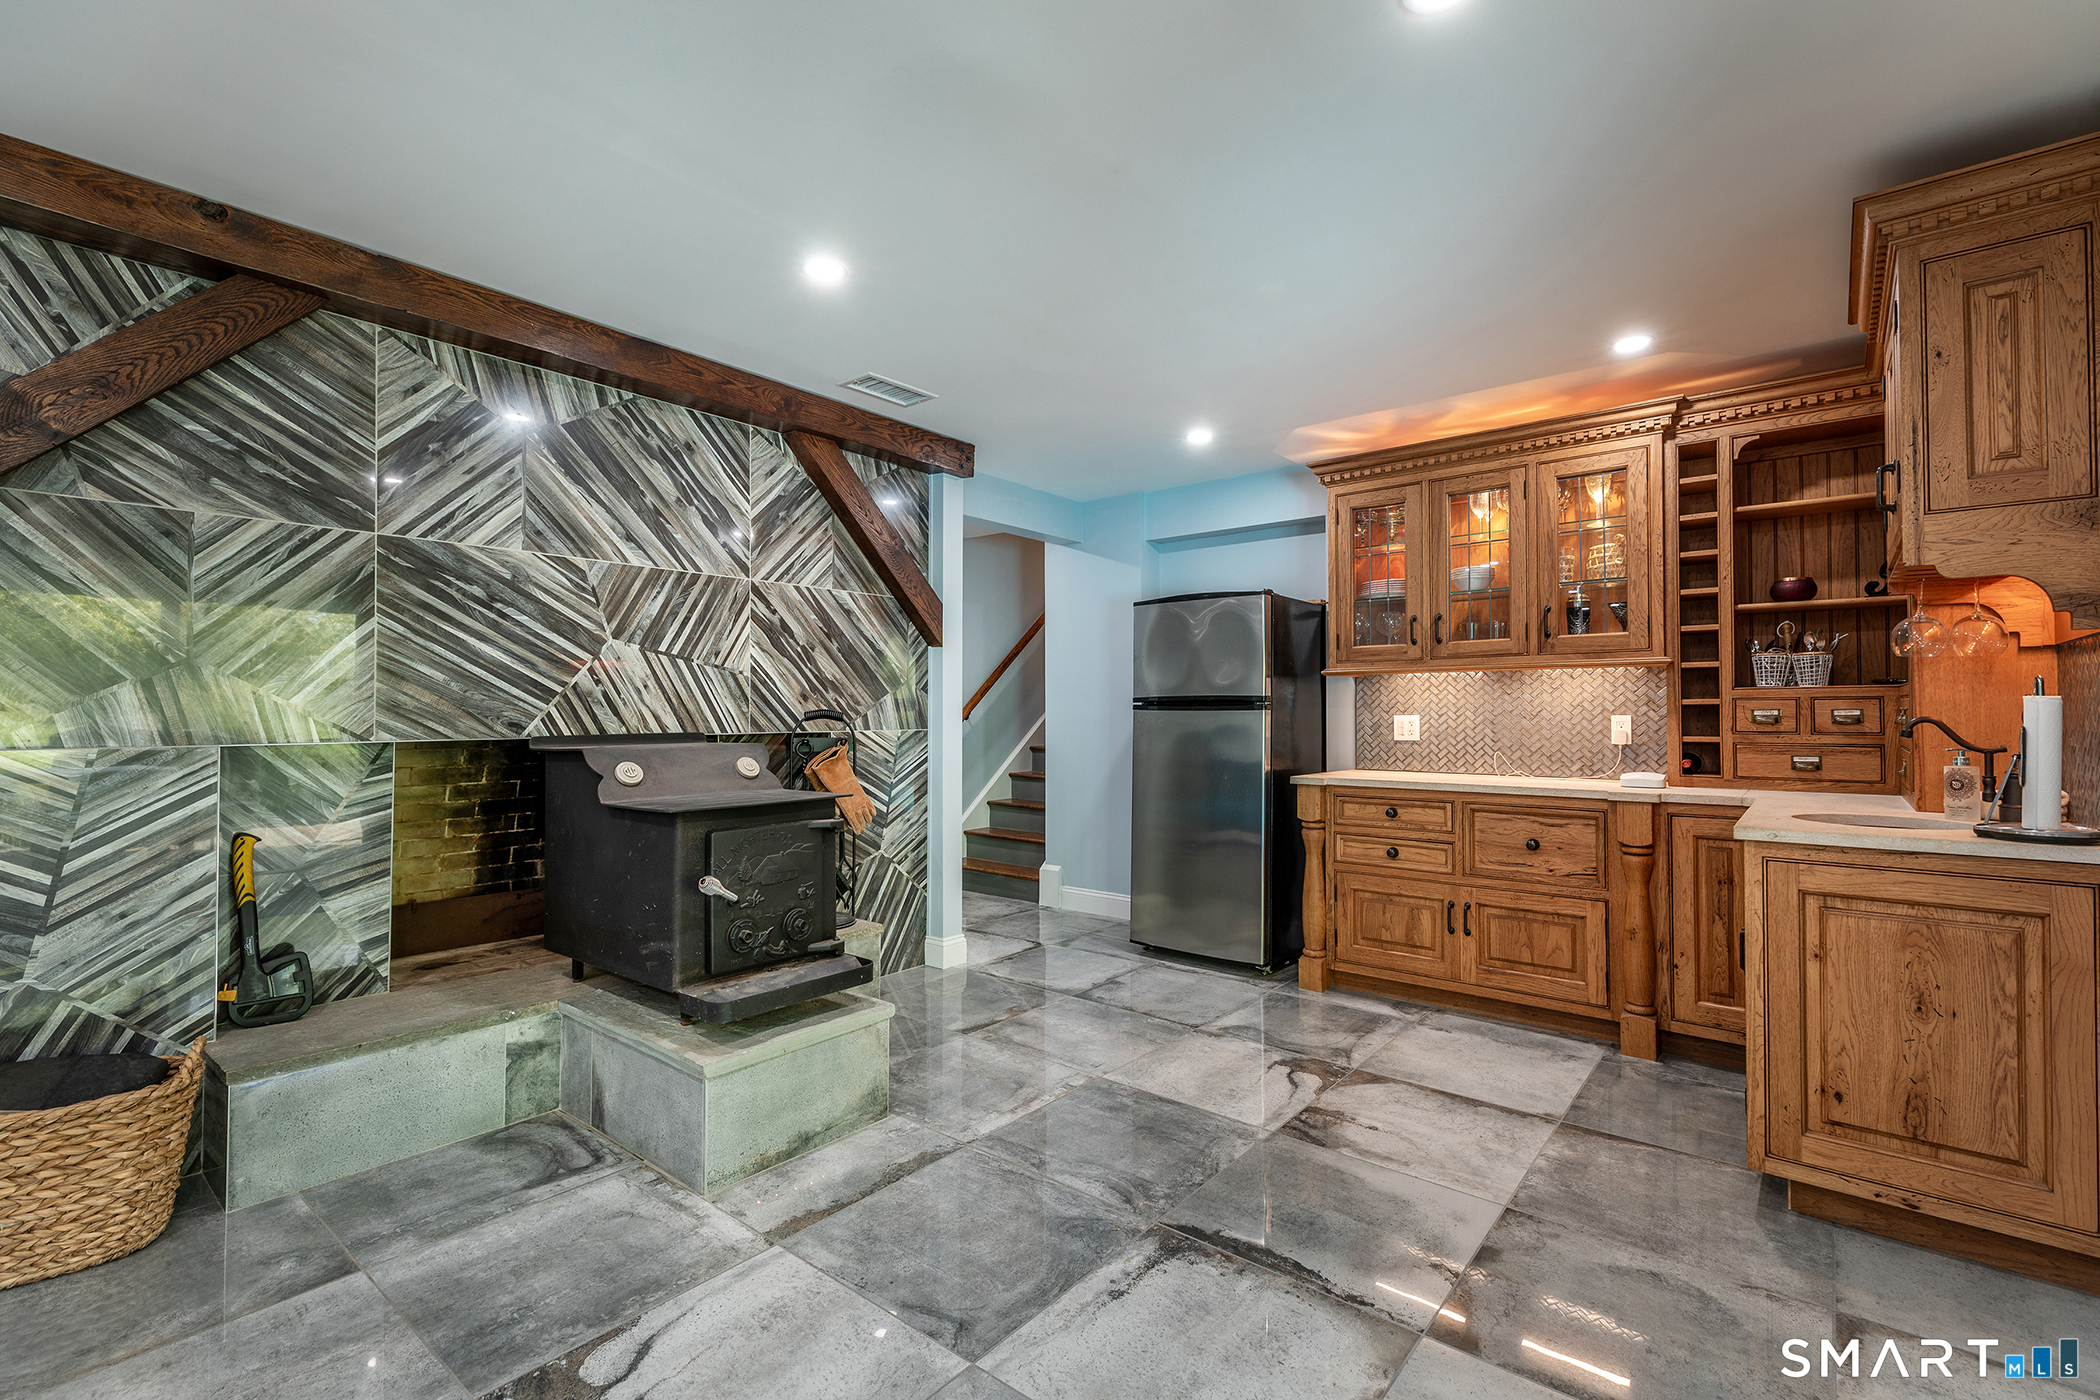
Finished kitchen with warm wood cabinetry and a wood-burning stove beside a geometric stone fireplace wall.
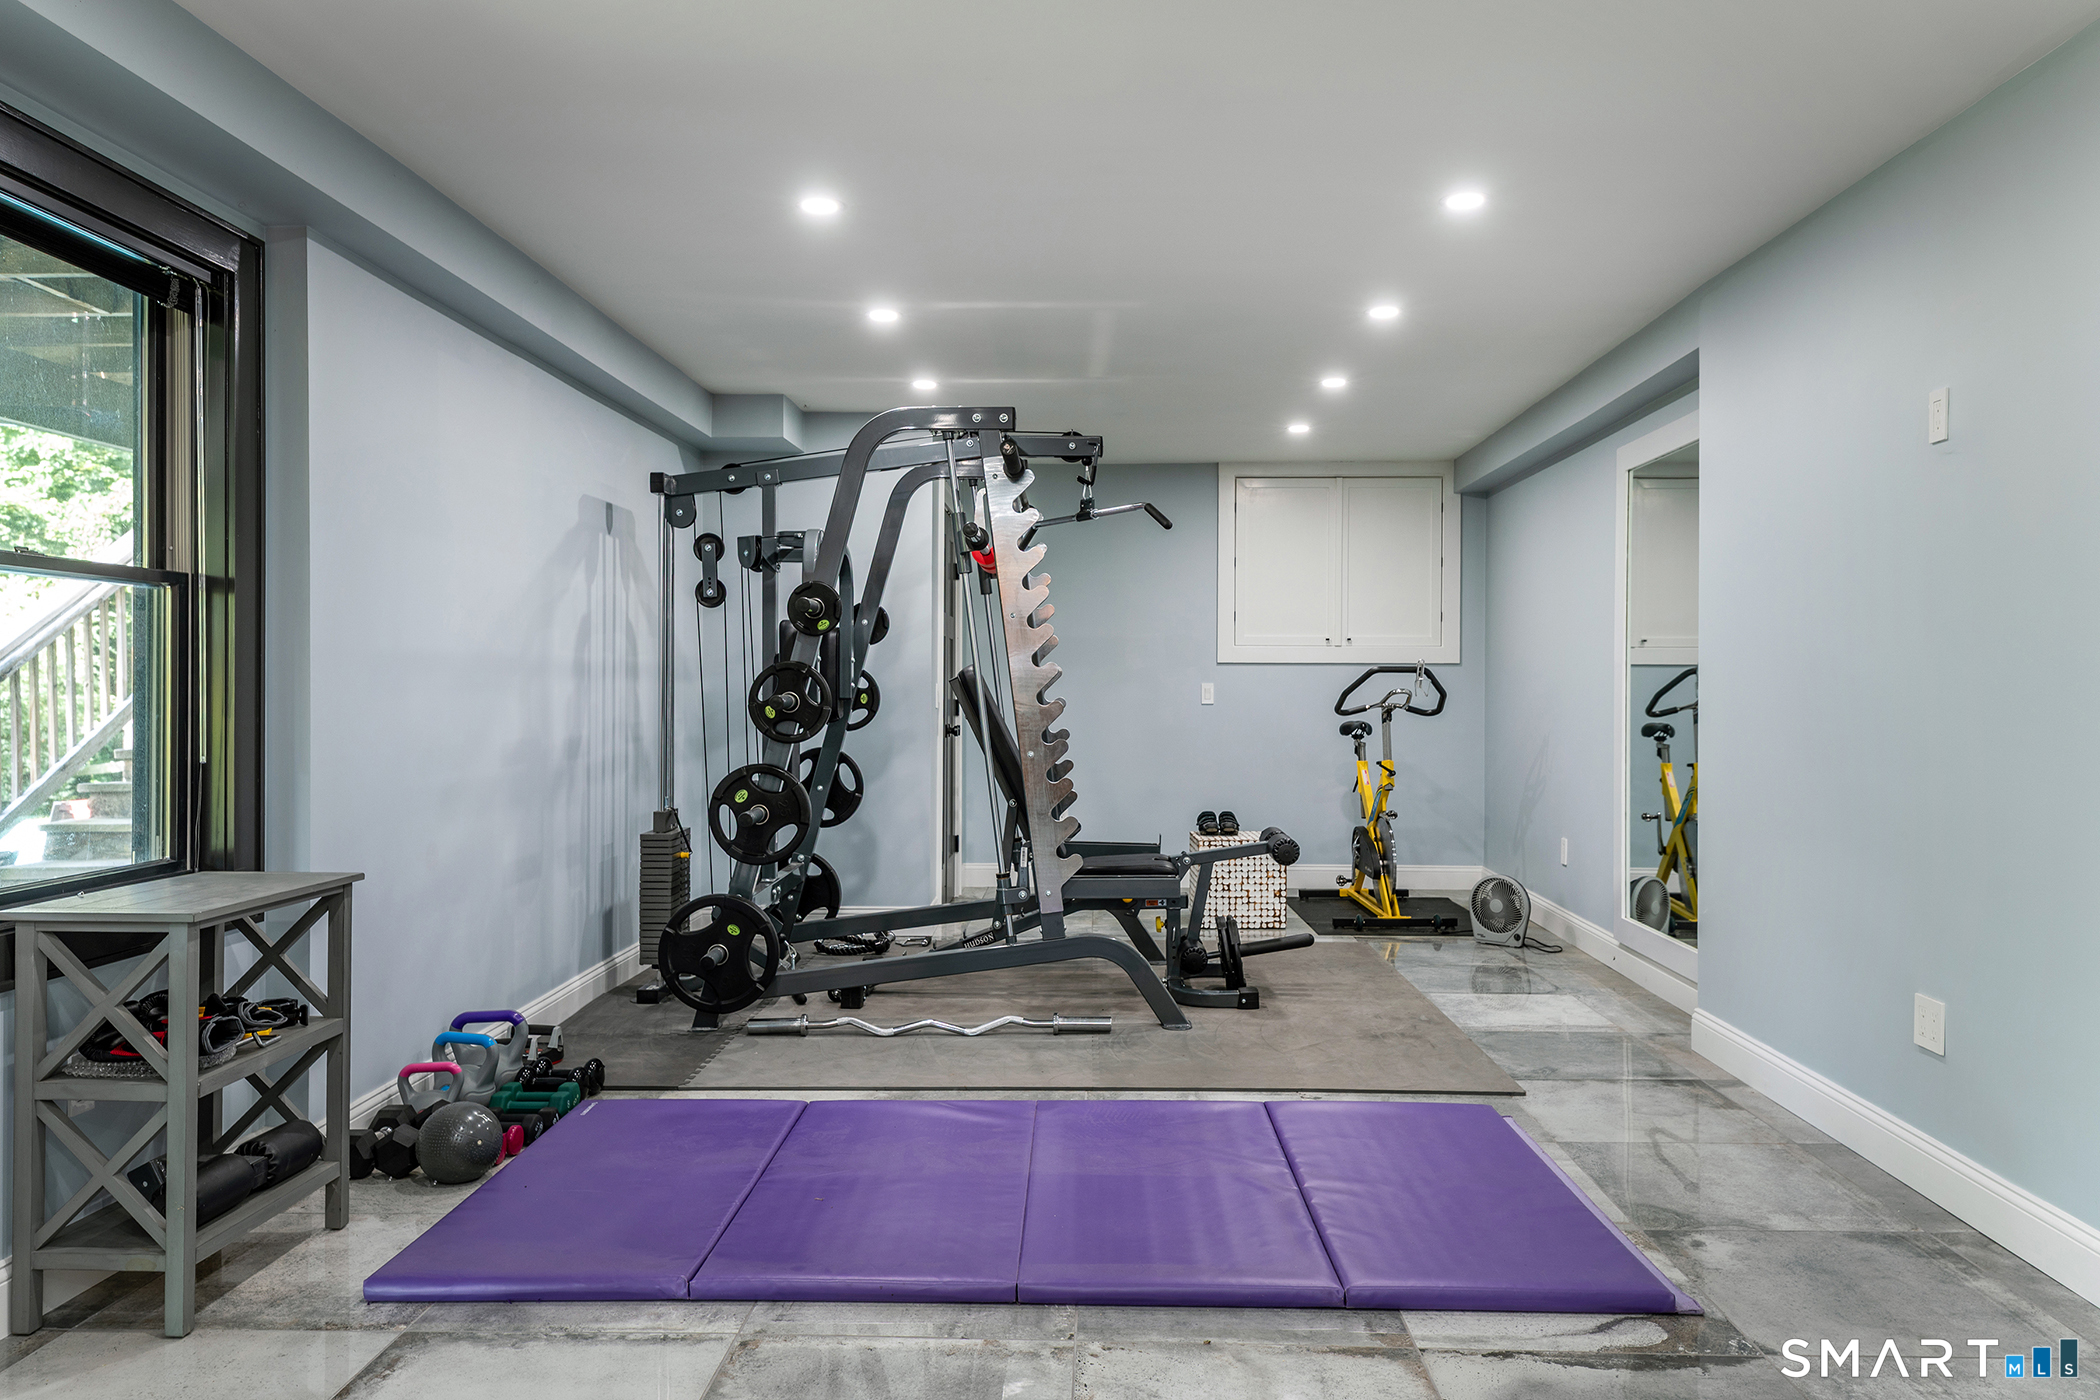
Home gym with a multi-station weight machine, free weights, purple exercise mat, and stationary bike.
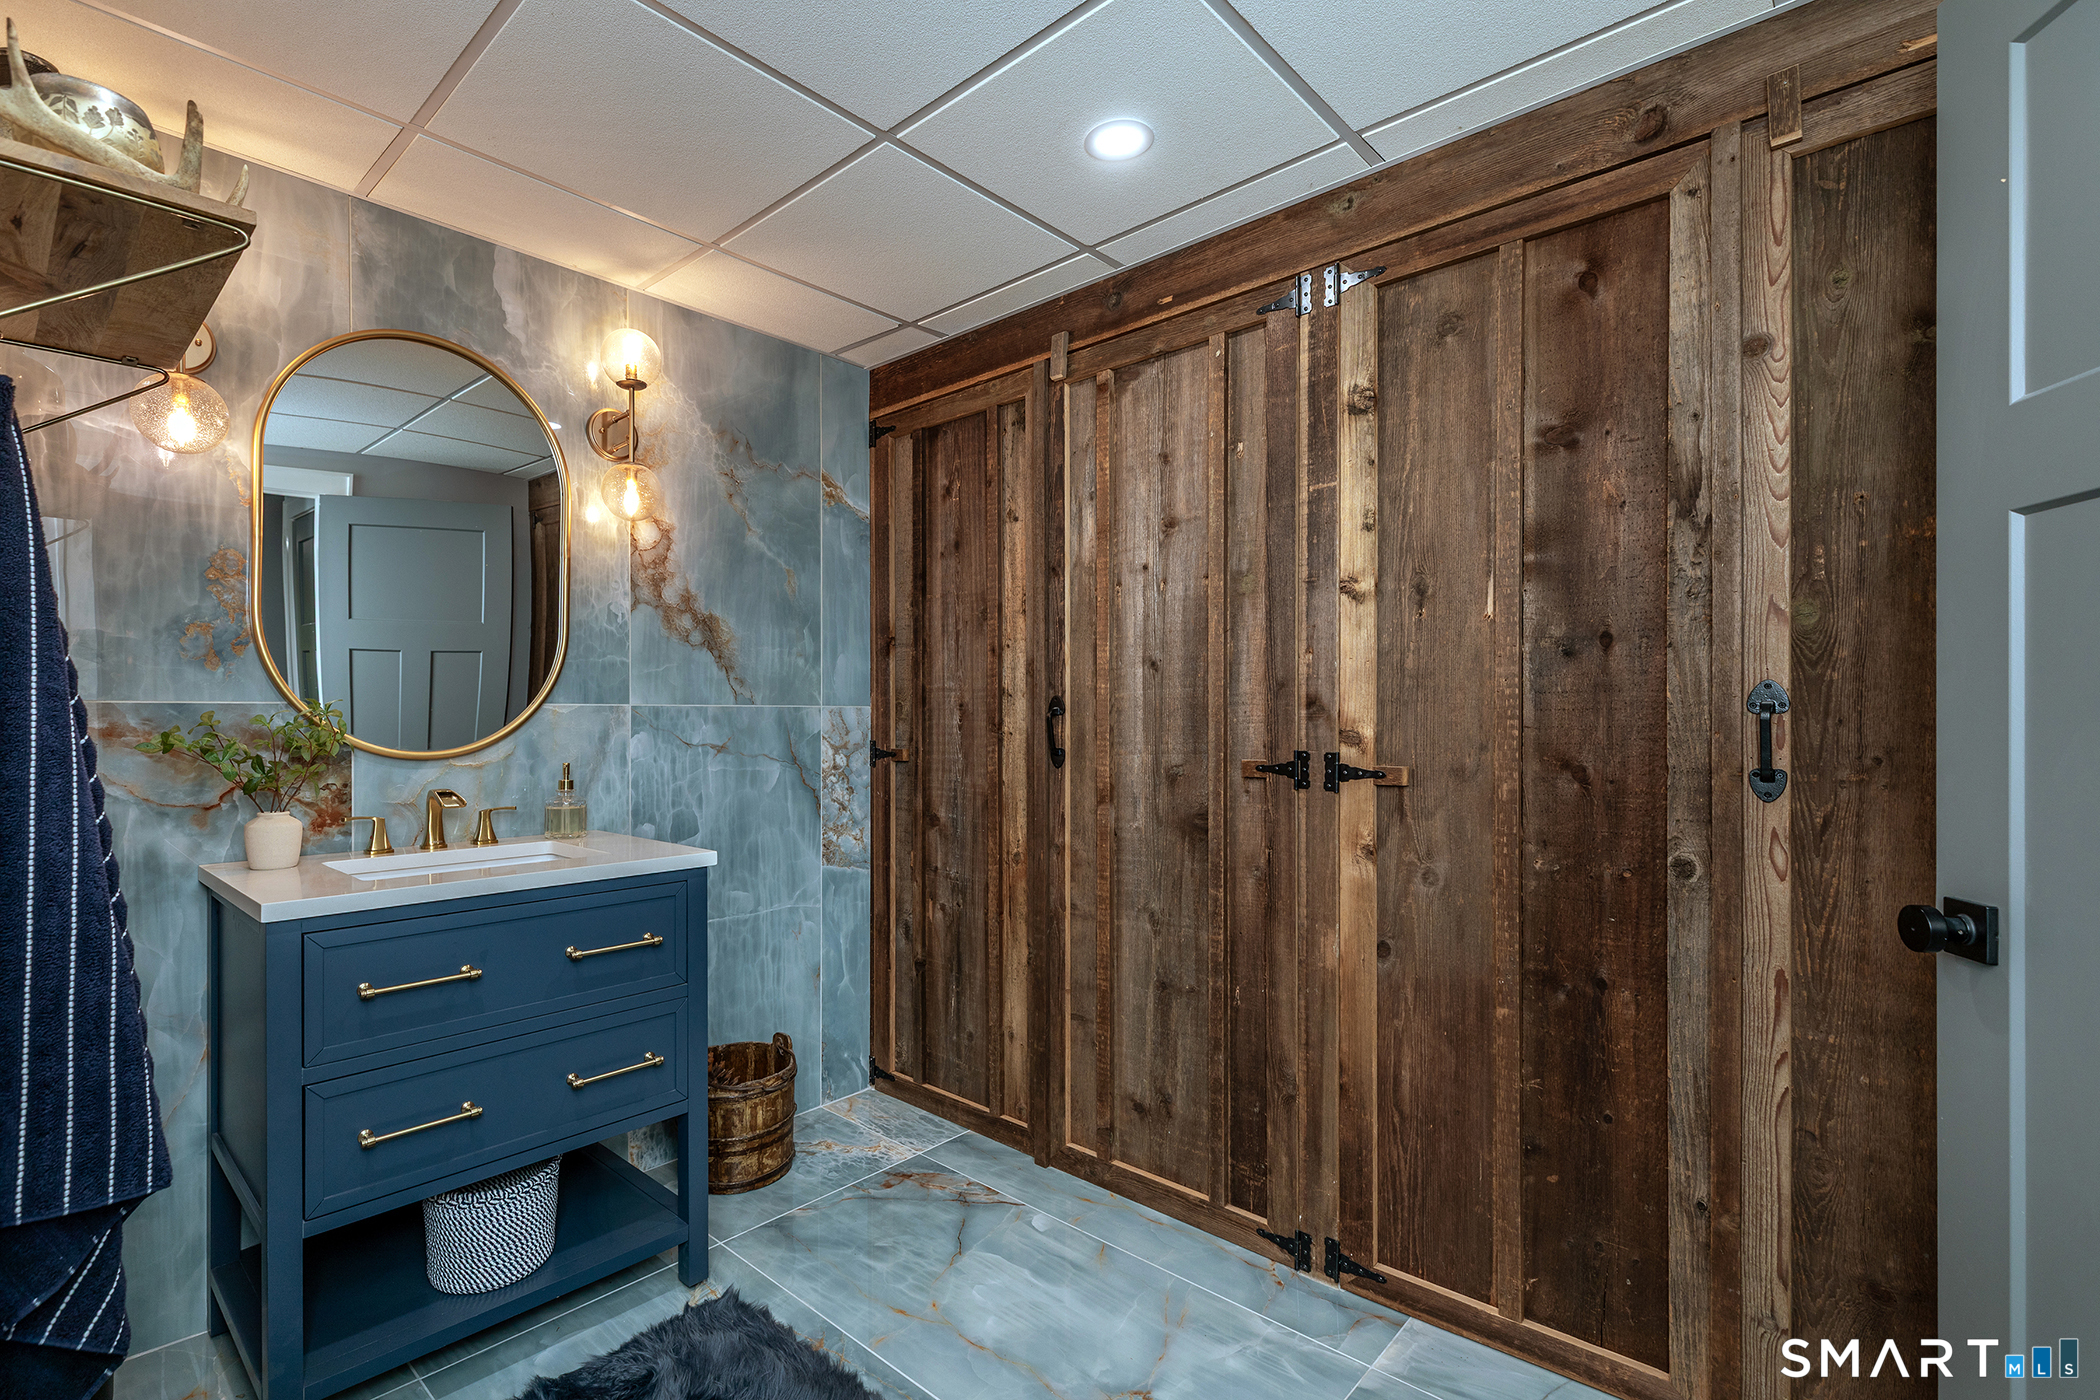
Bathroom with rustic sliding barn doors, blue-gray tile, and a navy vanity with brass fixtures.
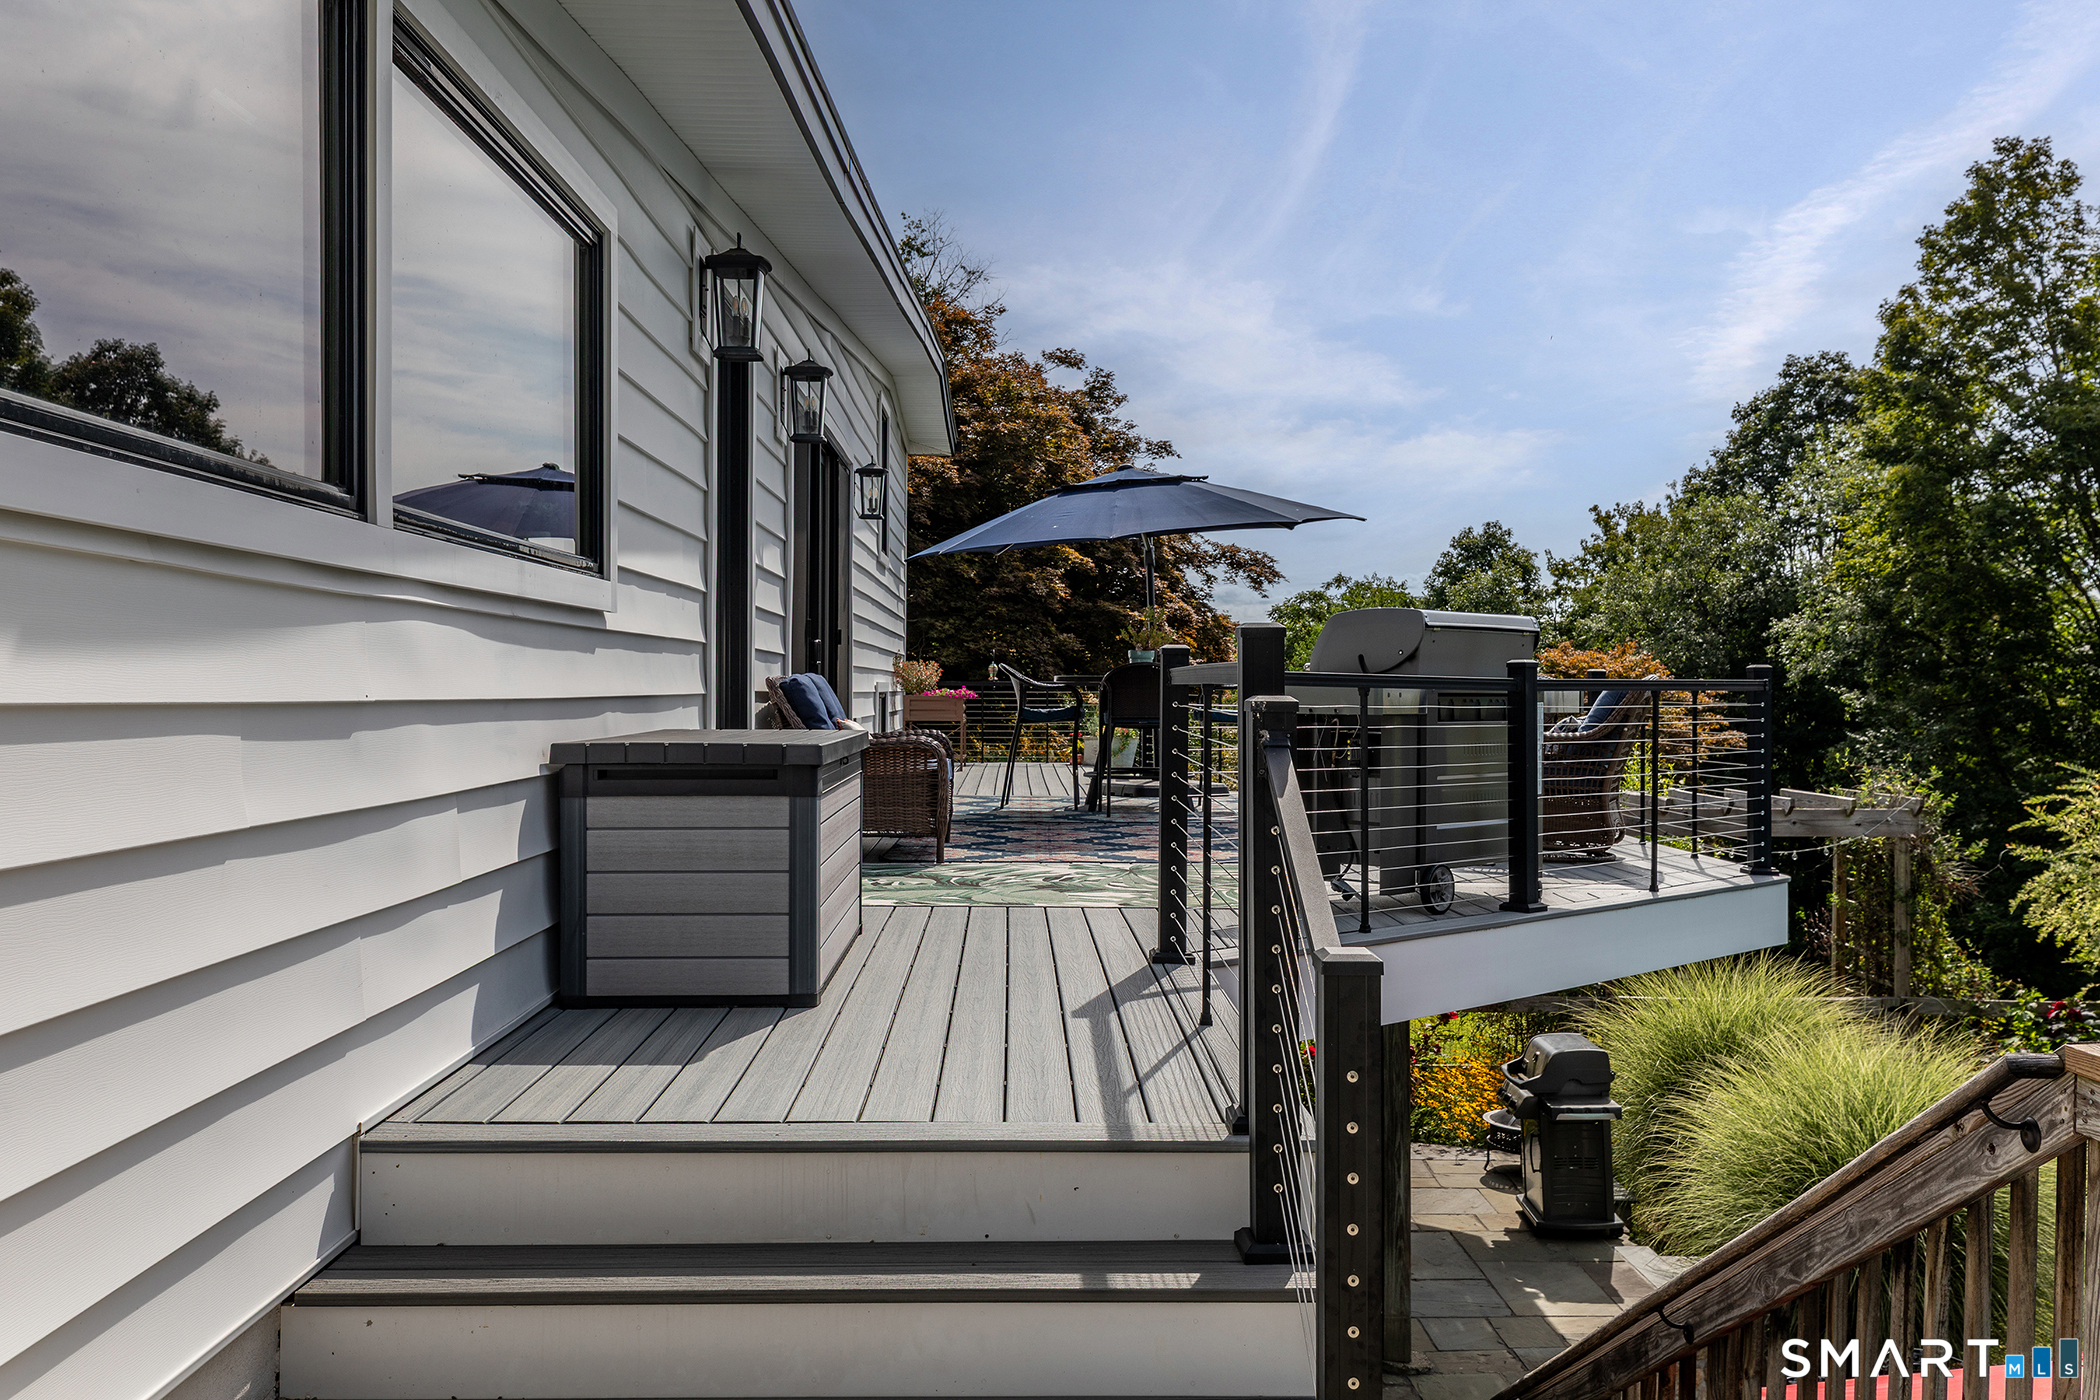
Elevated deck beside a white-sided house, with cable railing, umbrella, outdoor seating, and surrounding trees.
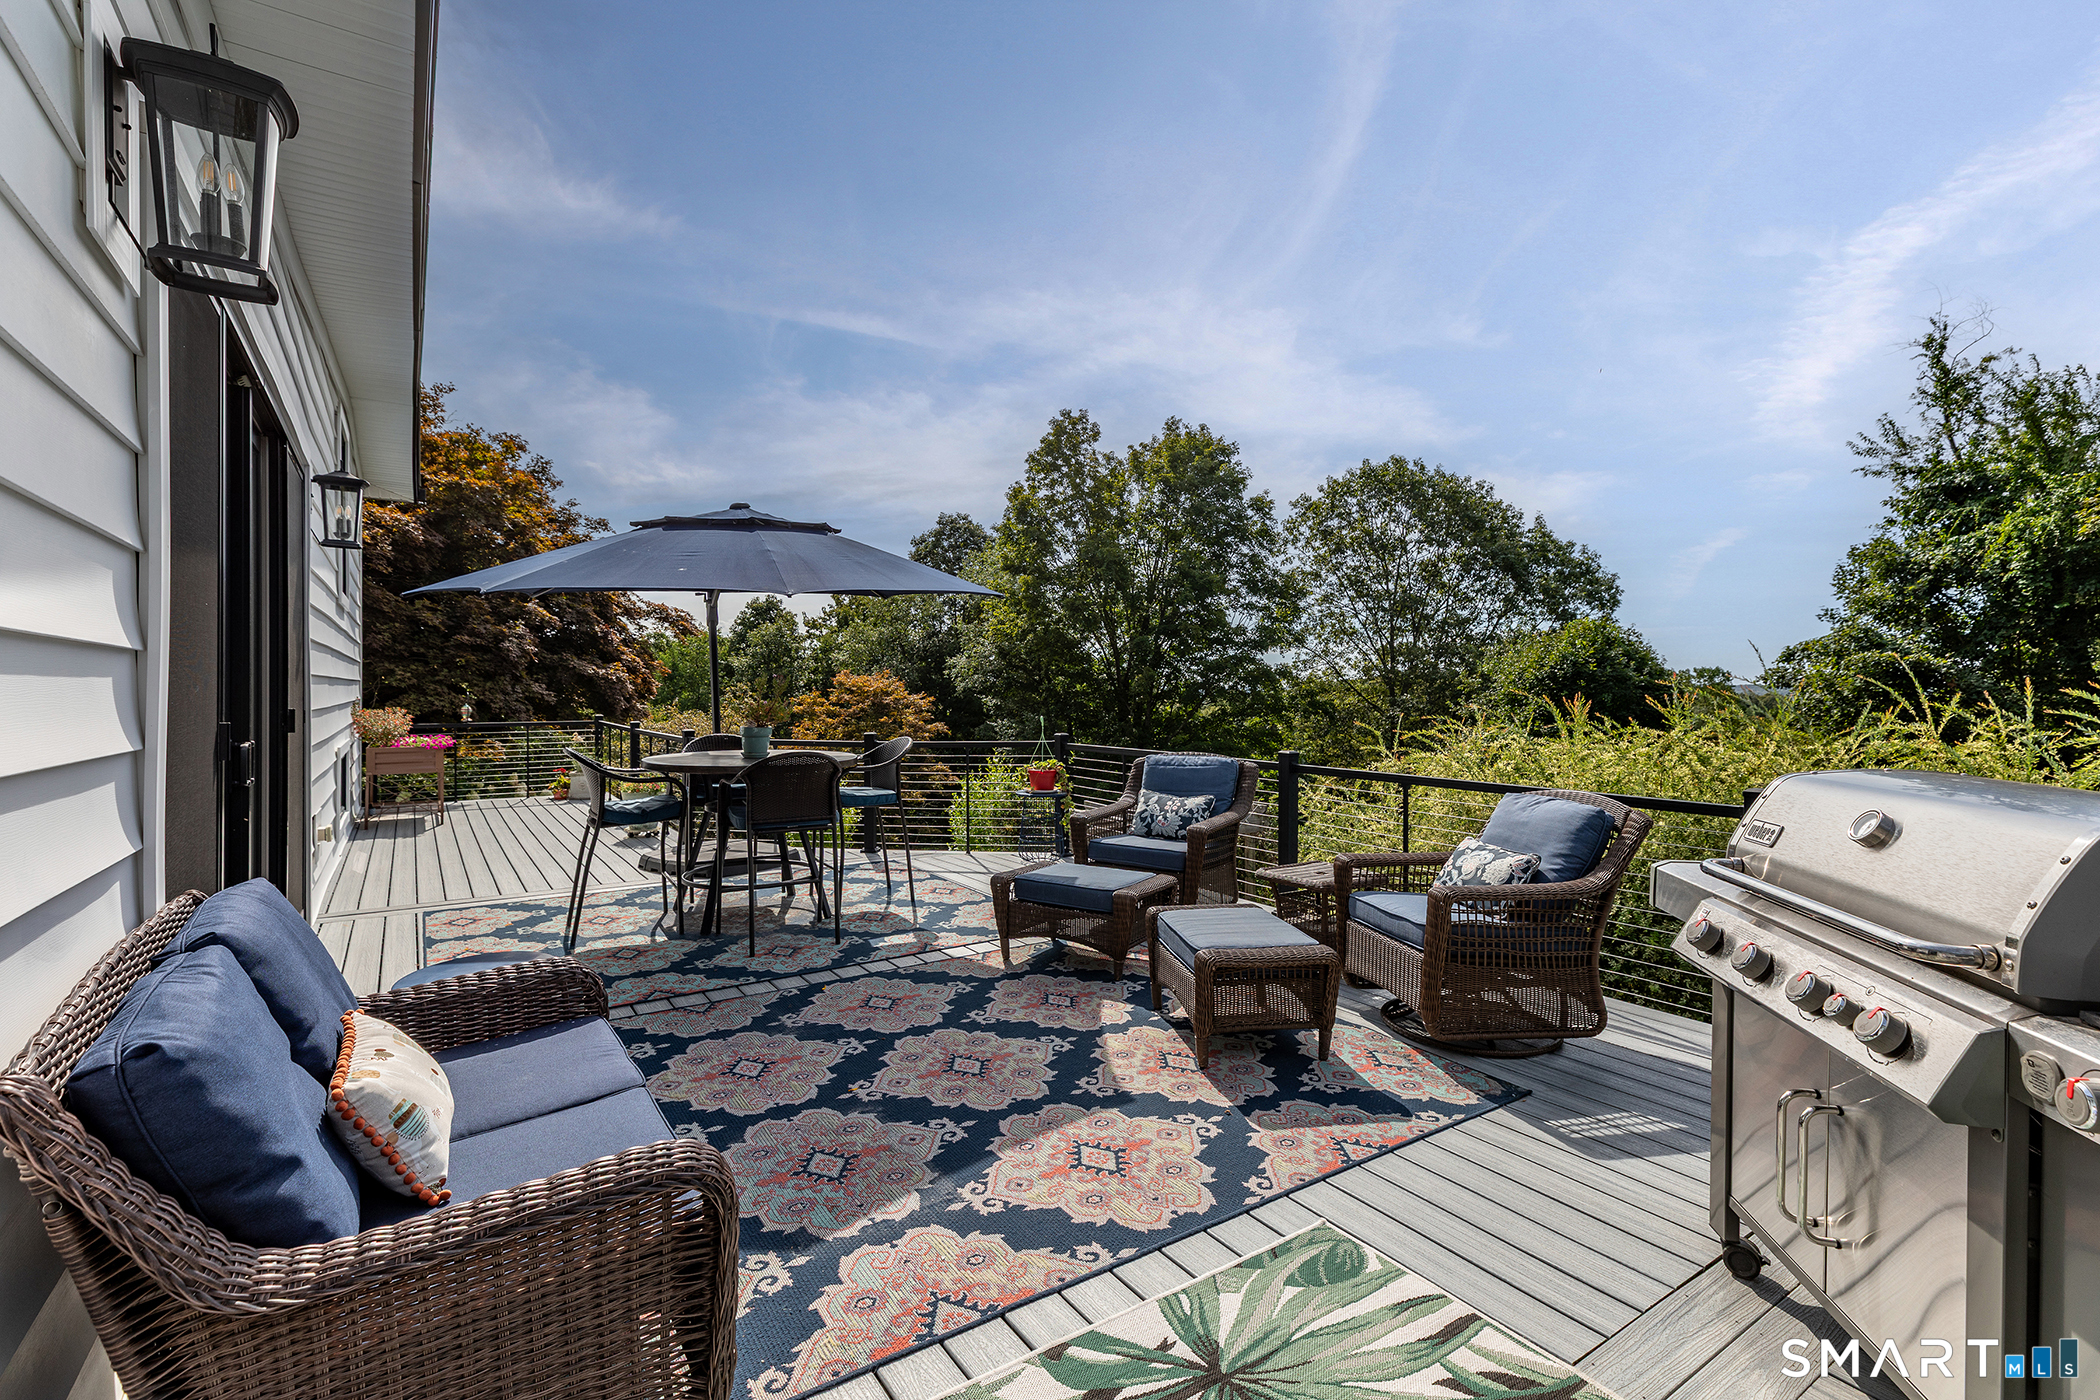
Furnished deck with wicker lounge seating, umbrella-covered dining table, and stainless-steel grill.
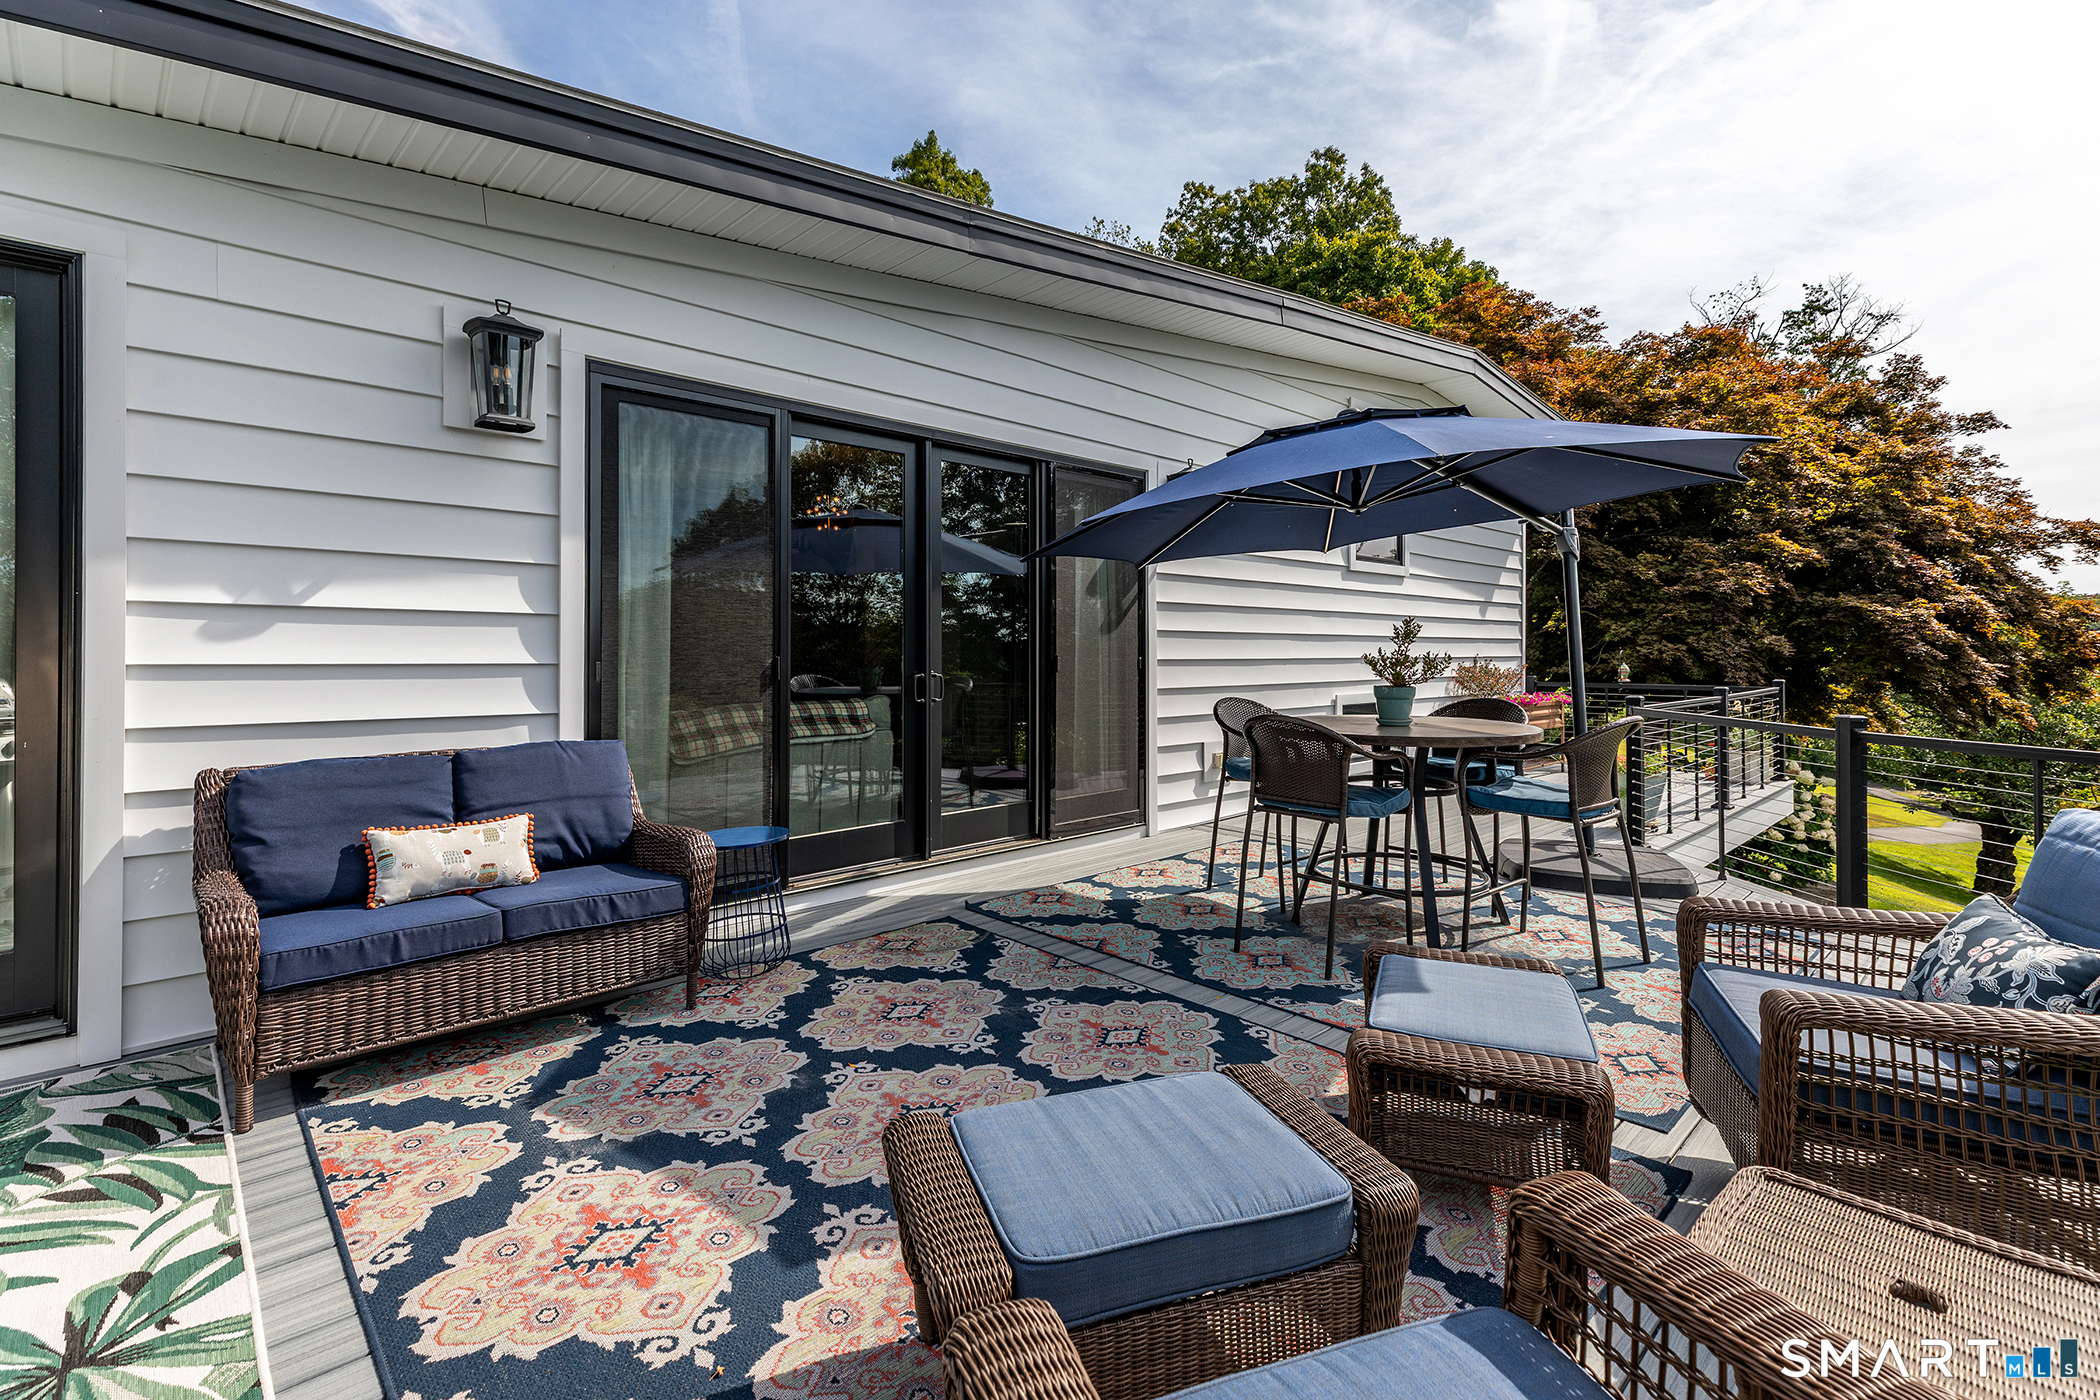
Furnished deck with wicker seating, patterned rugs, and a dining table beneath a navy umbrella.
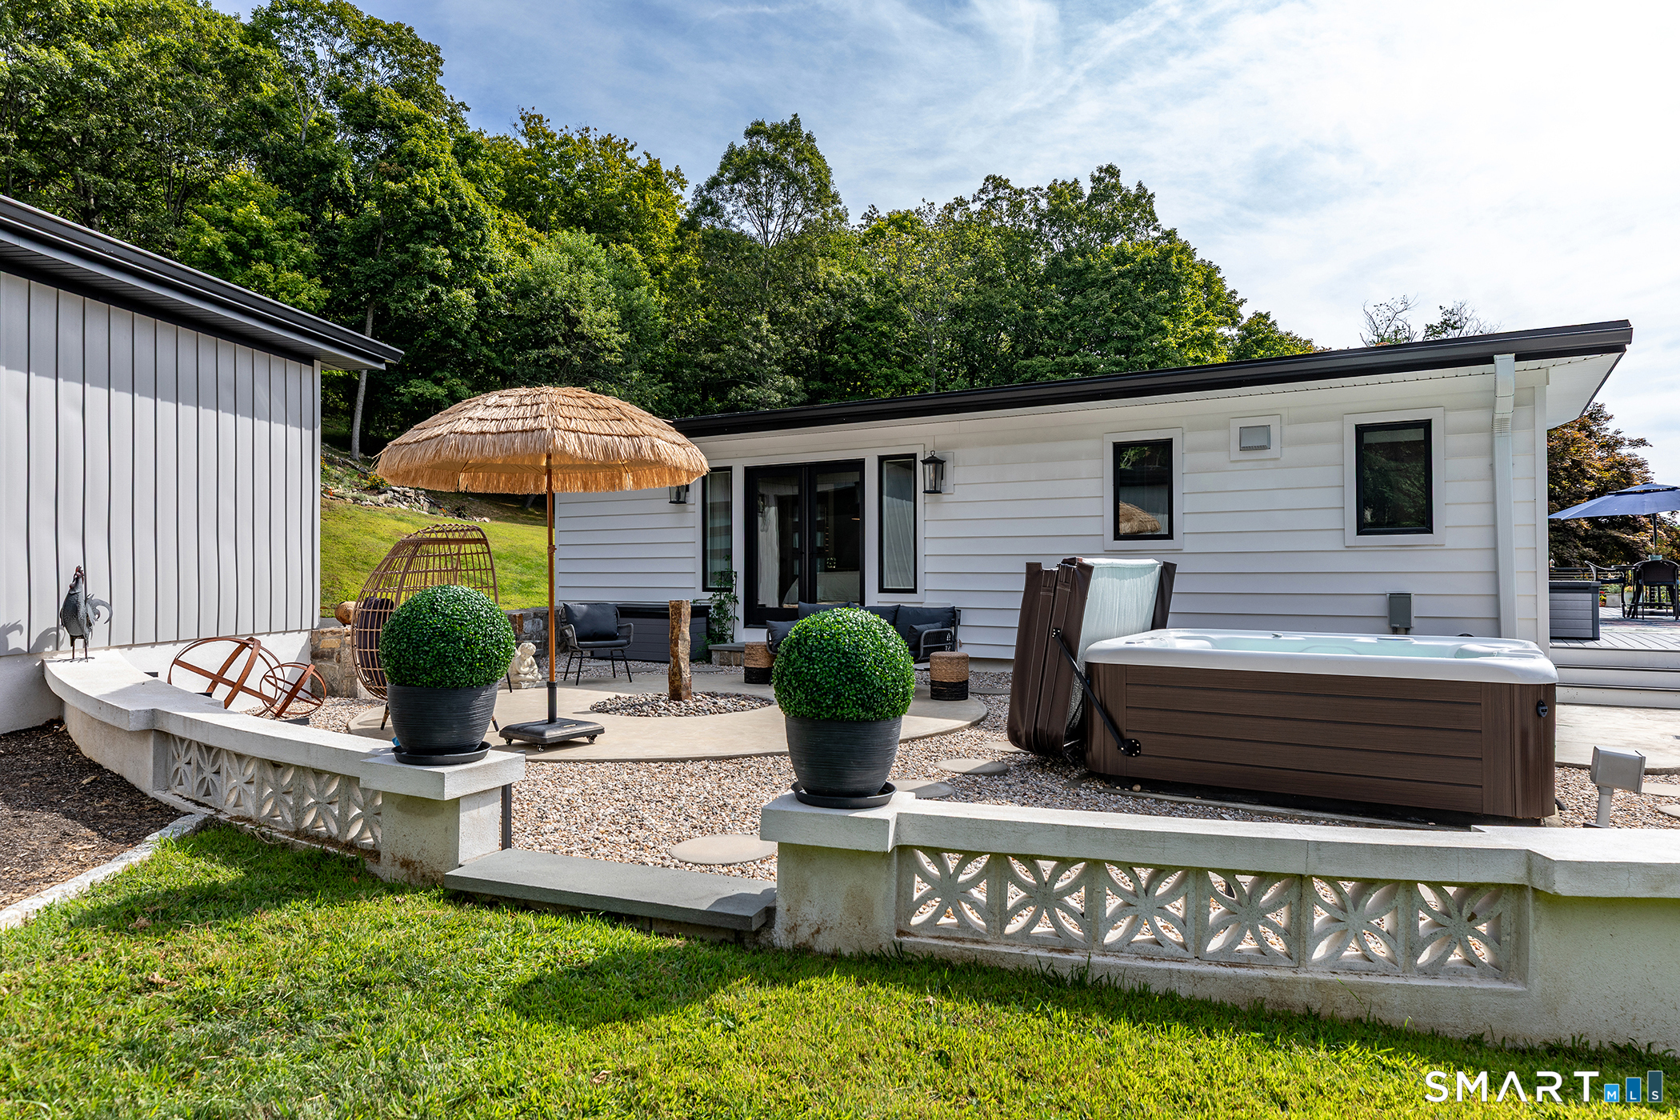
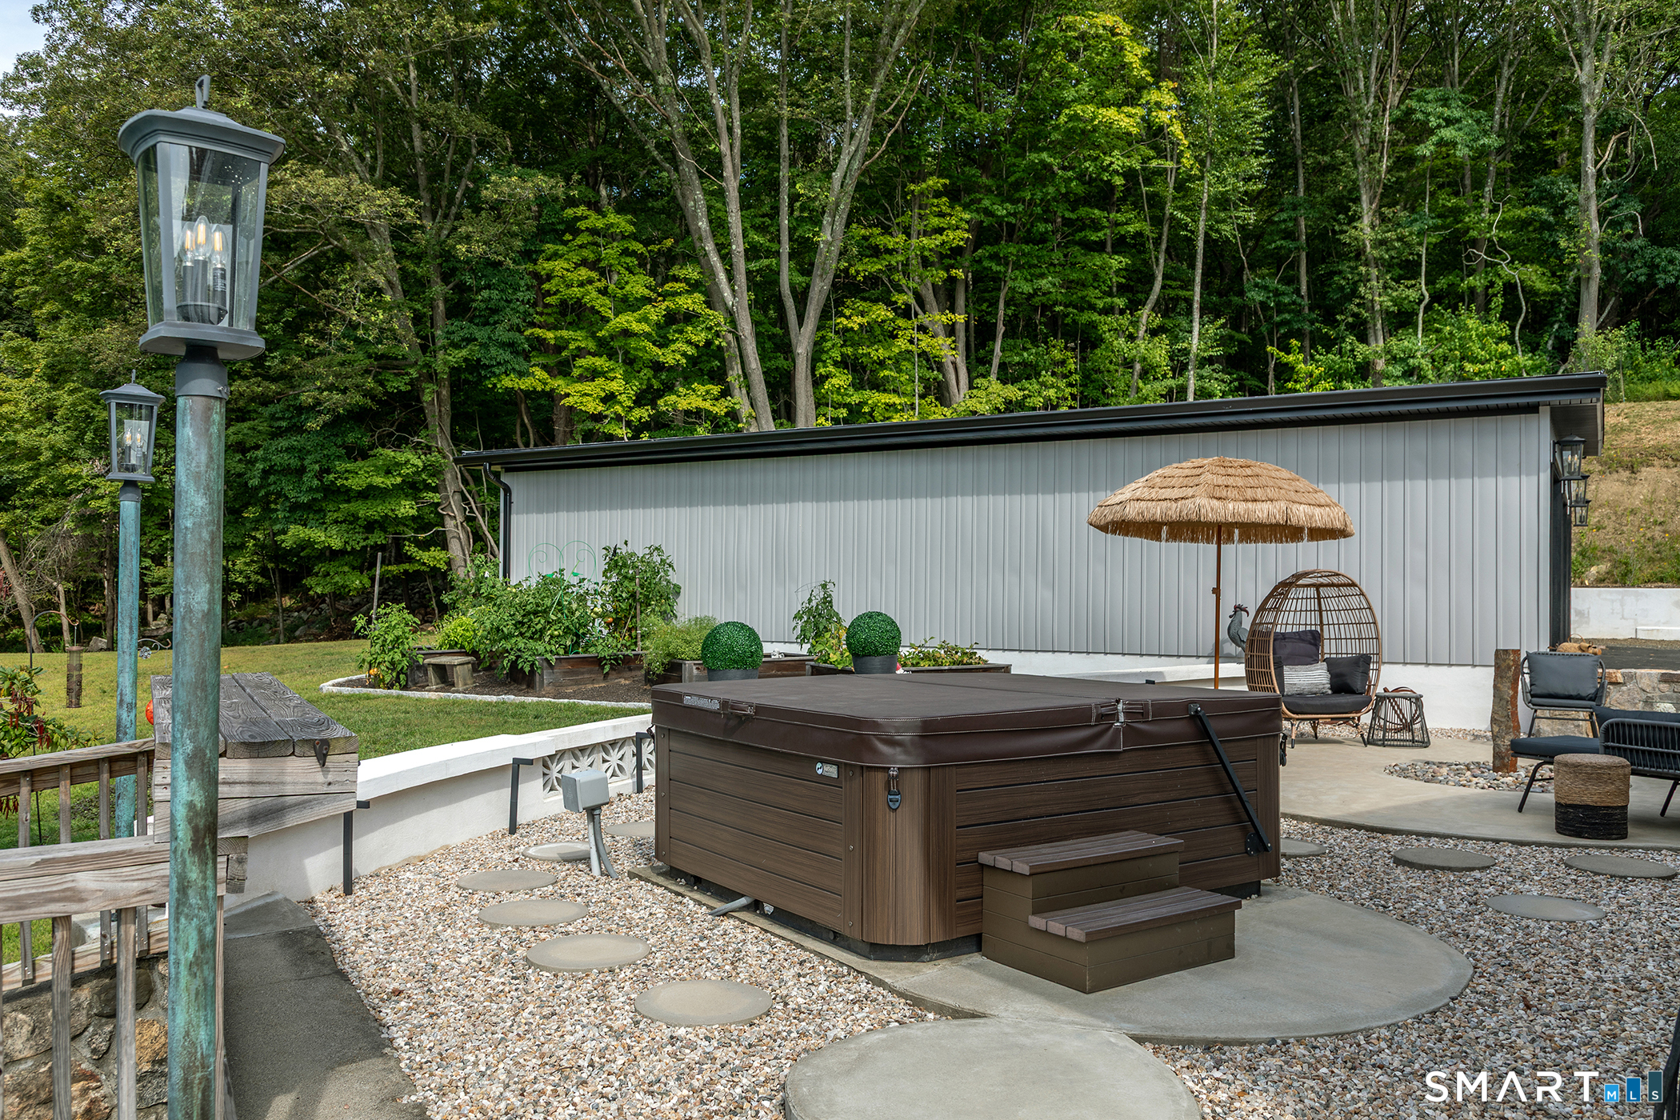
Back patio with a hot tub, thatched umbrella, and seating beside a modern white house.
Backyard hot tub beside a thatched umbrella and hanging egg chair, surrounded by wooded landscaping.
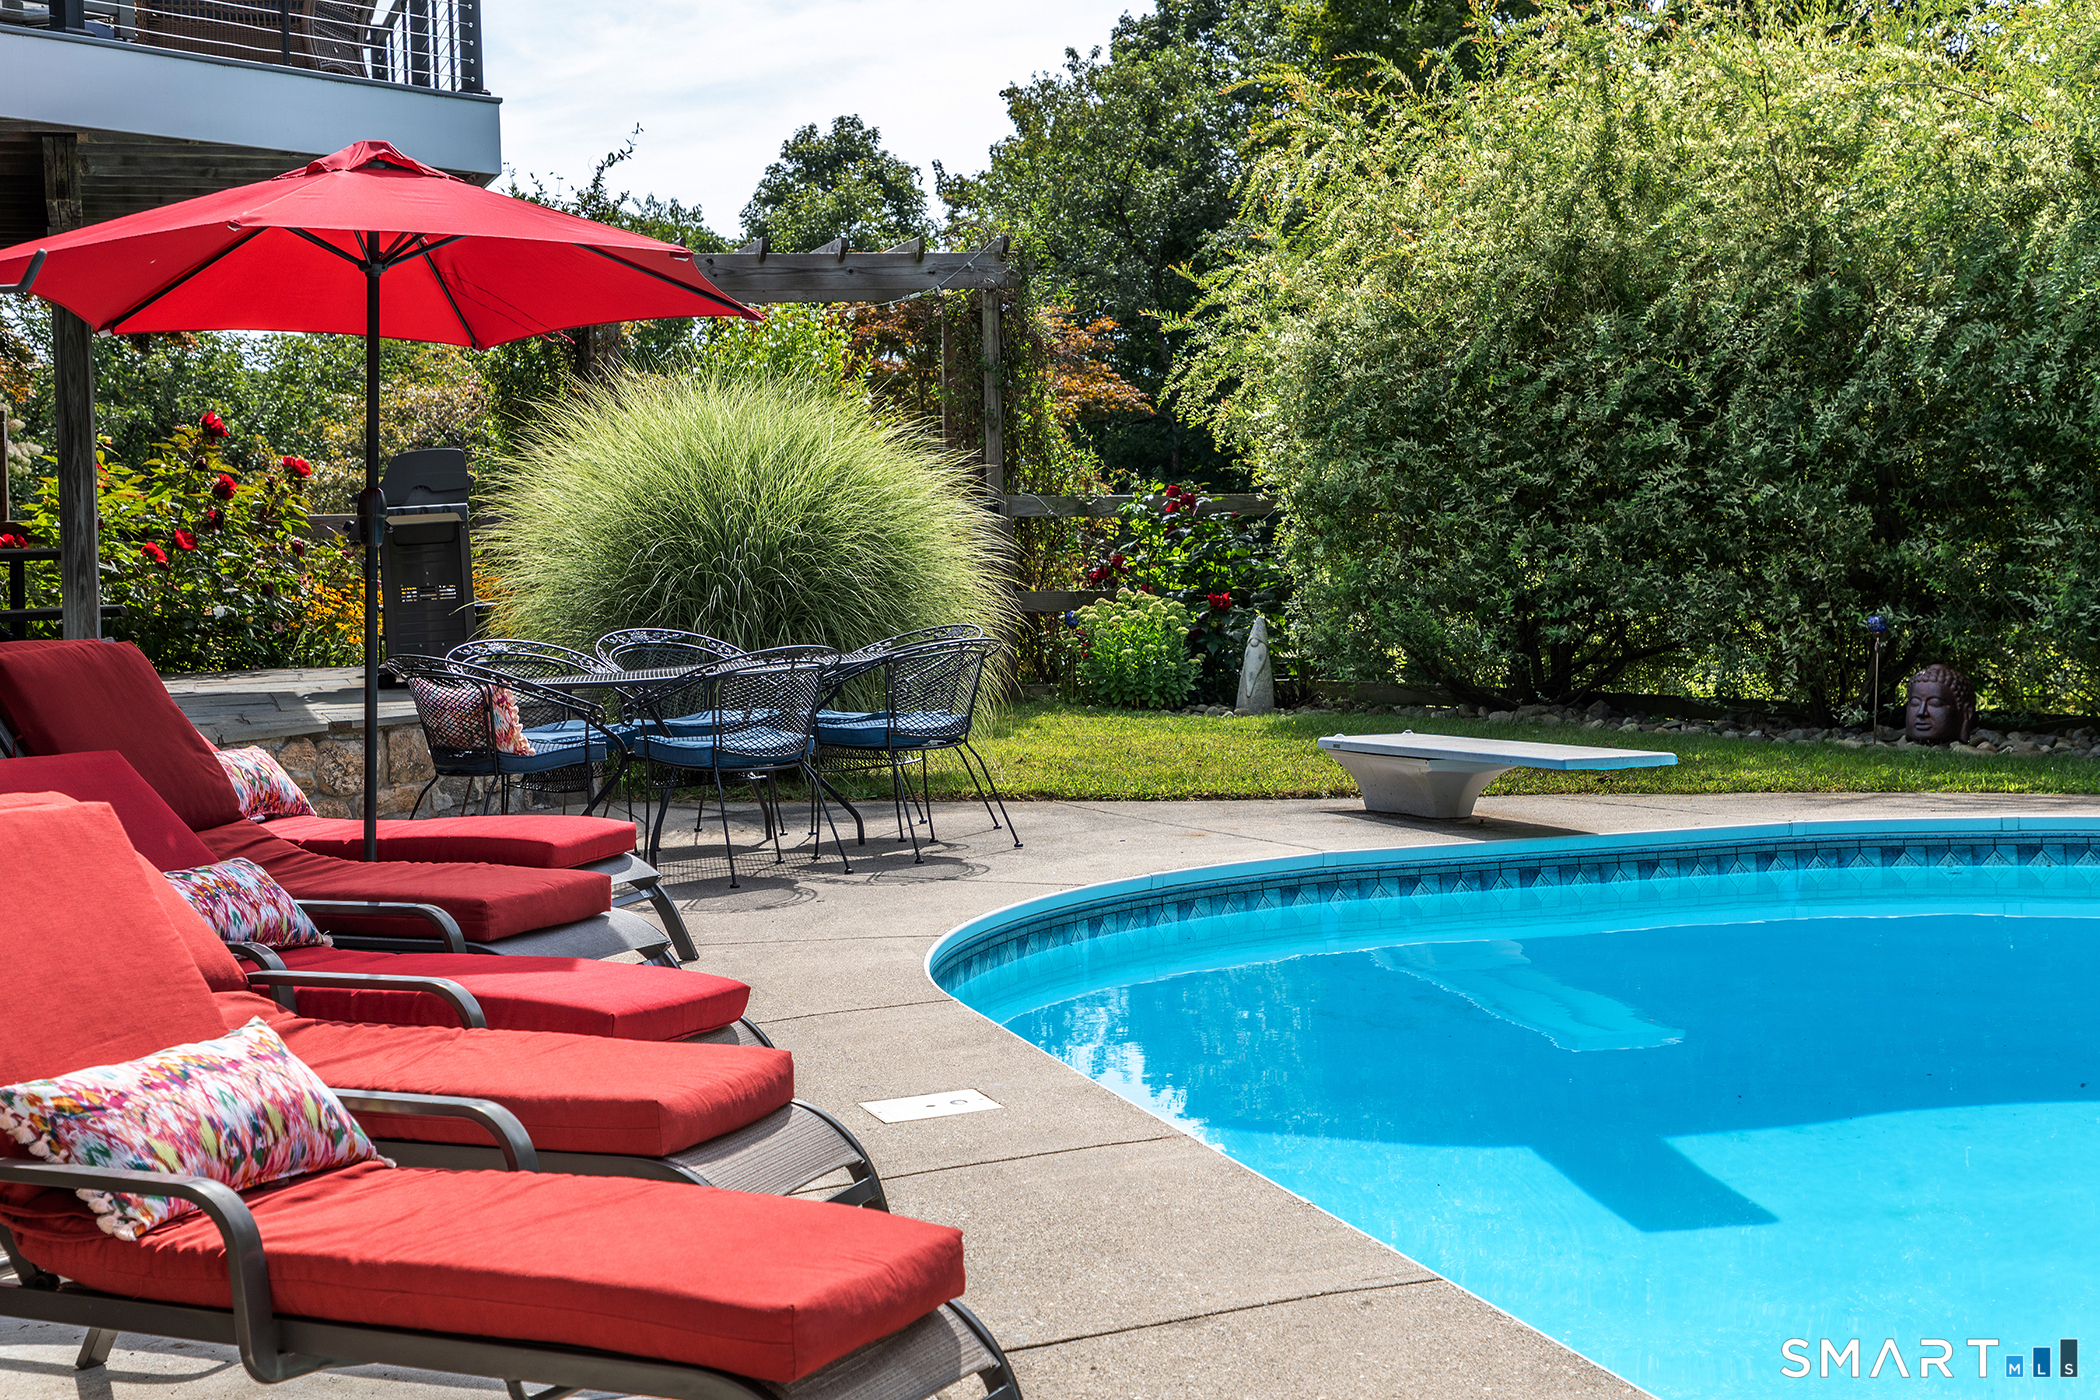
Outdoor pool beside red-cushioned loungers and a matching umbrella, with a landscaped patio.
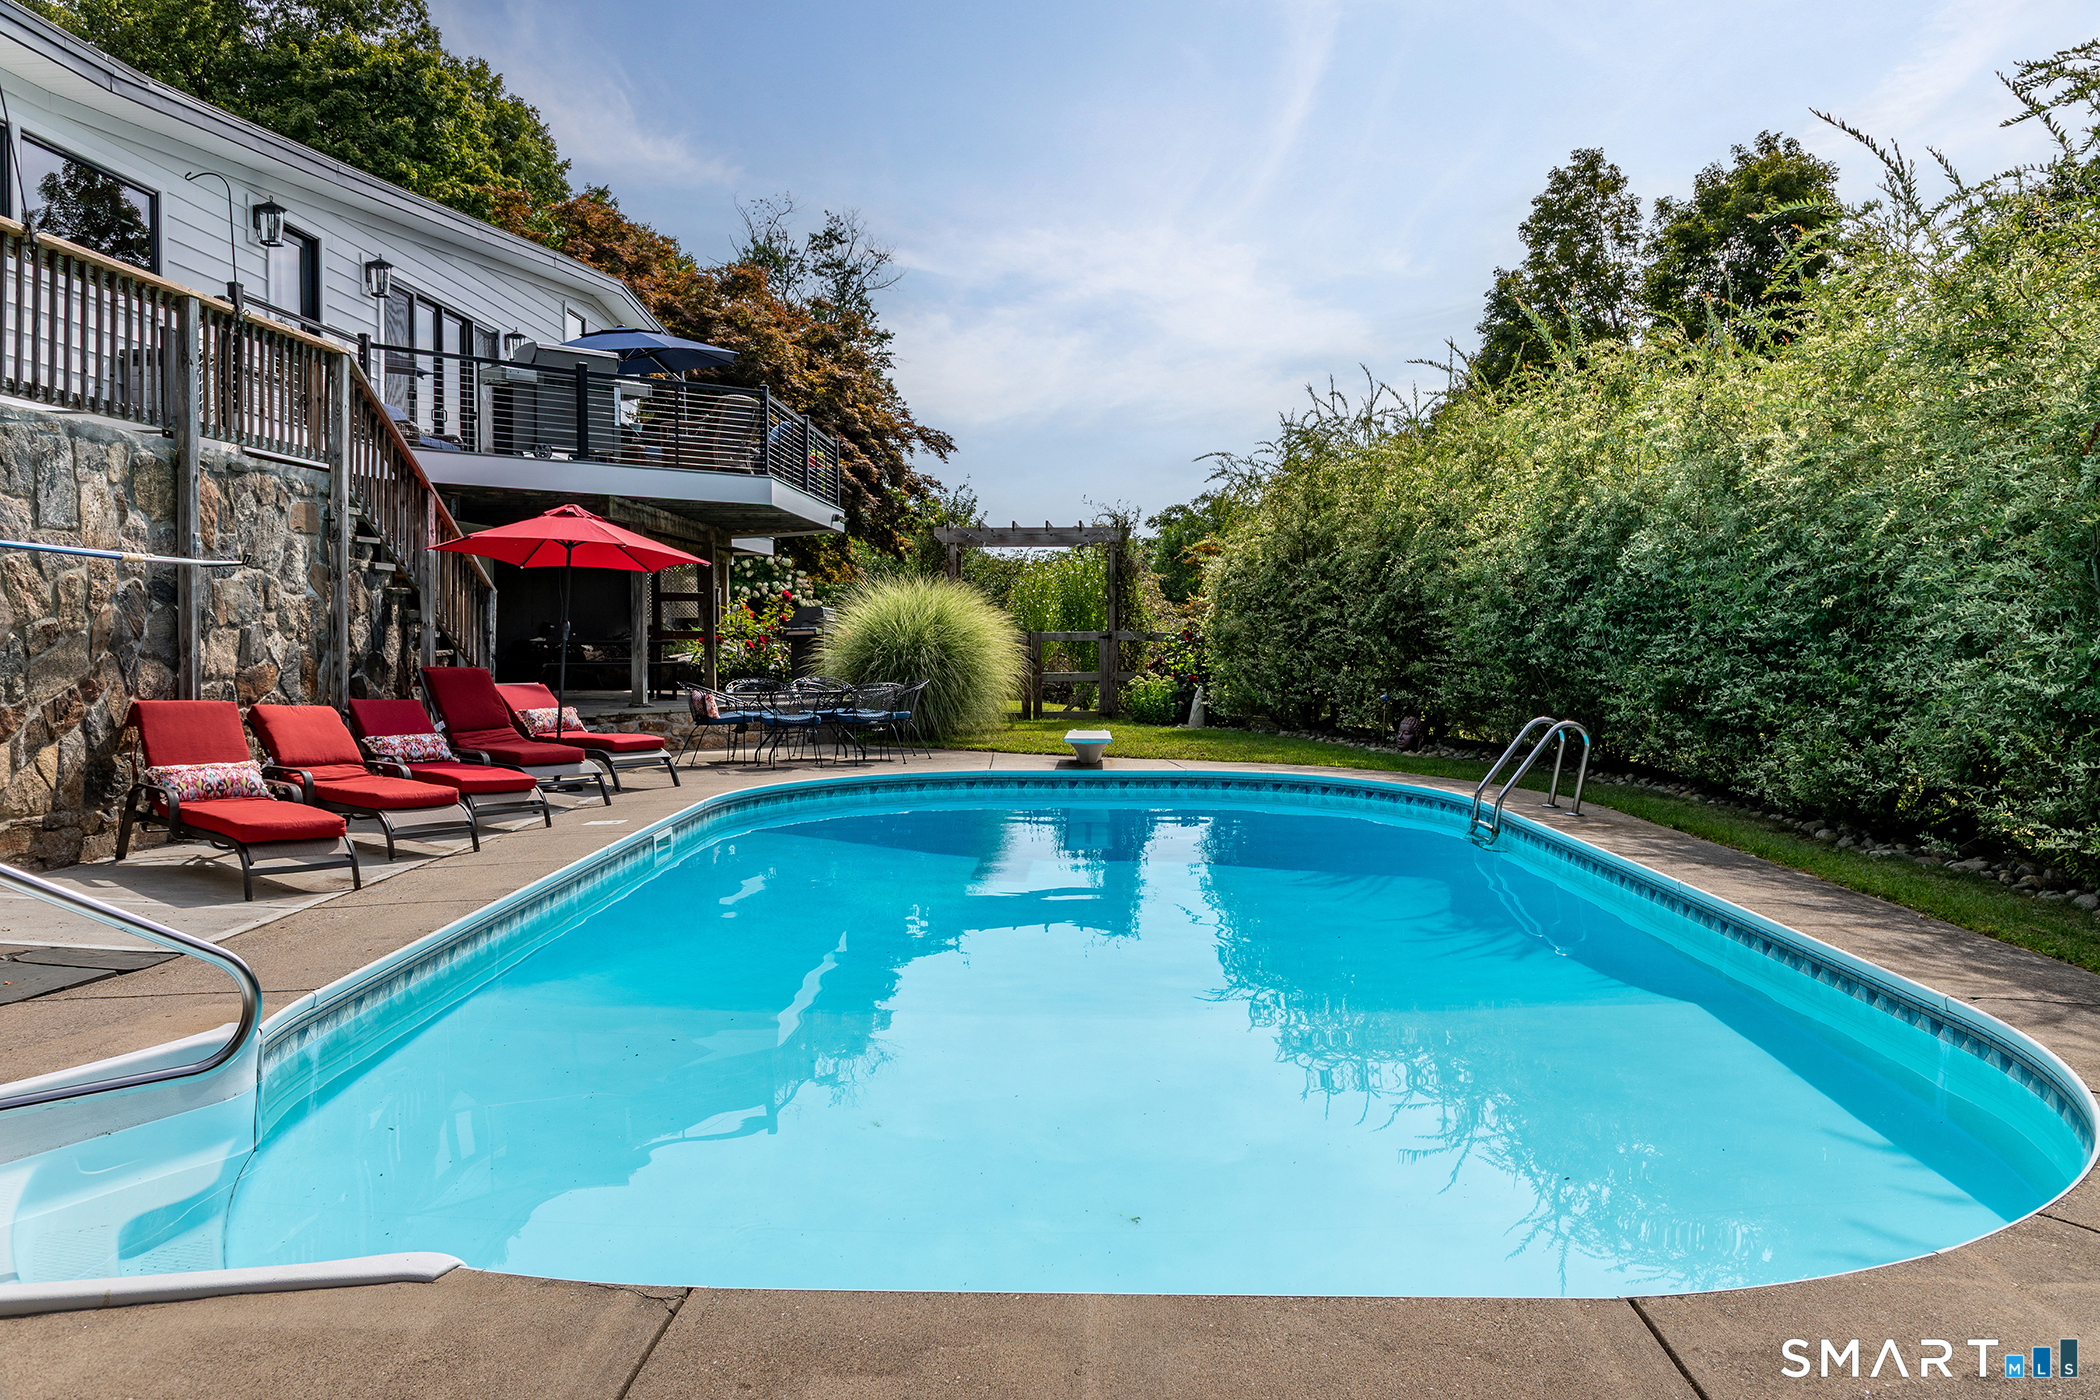
Outdoor pool beside a stone wall, with red lounge chairs and a landscaped patio.
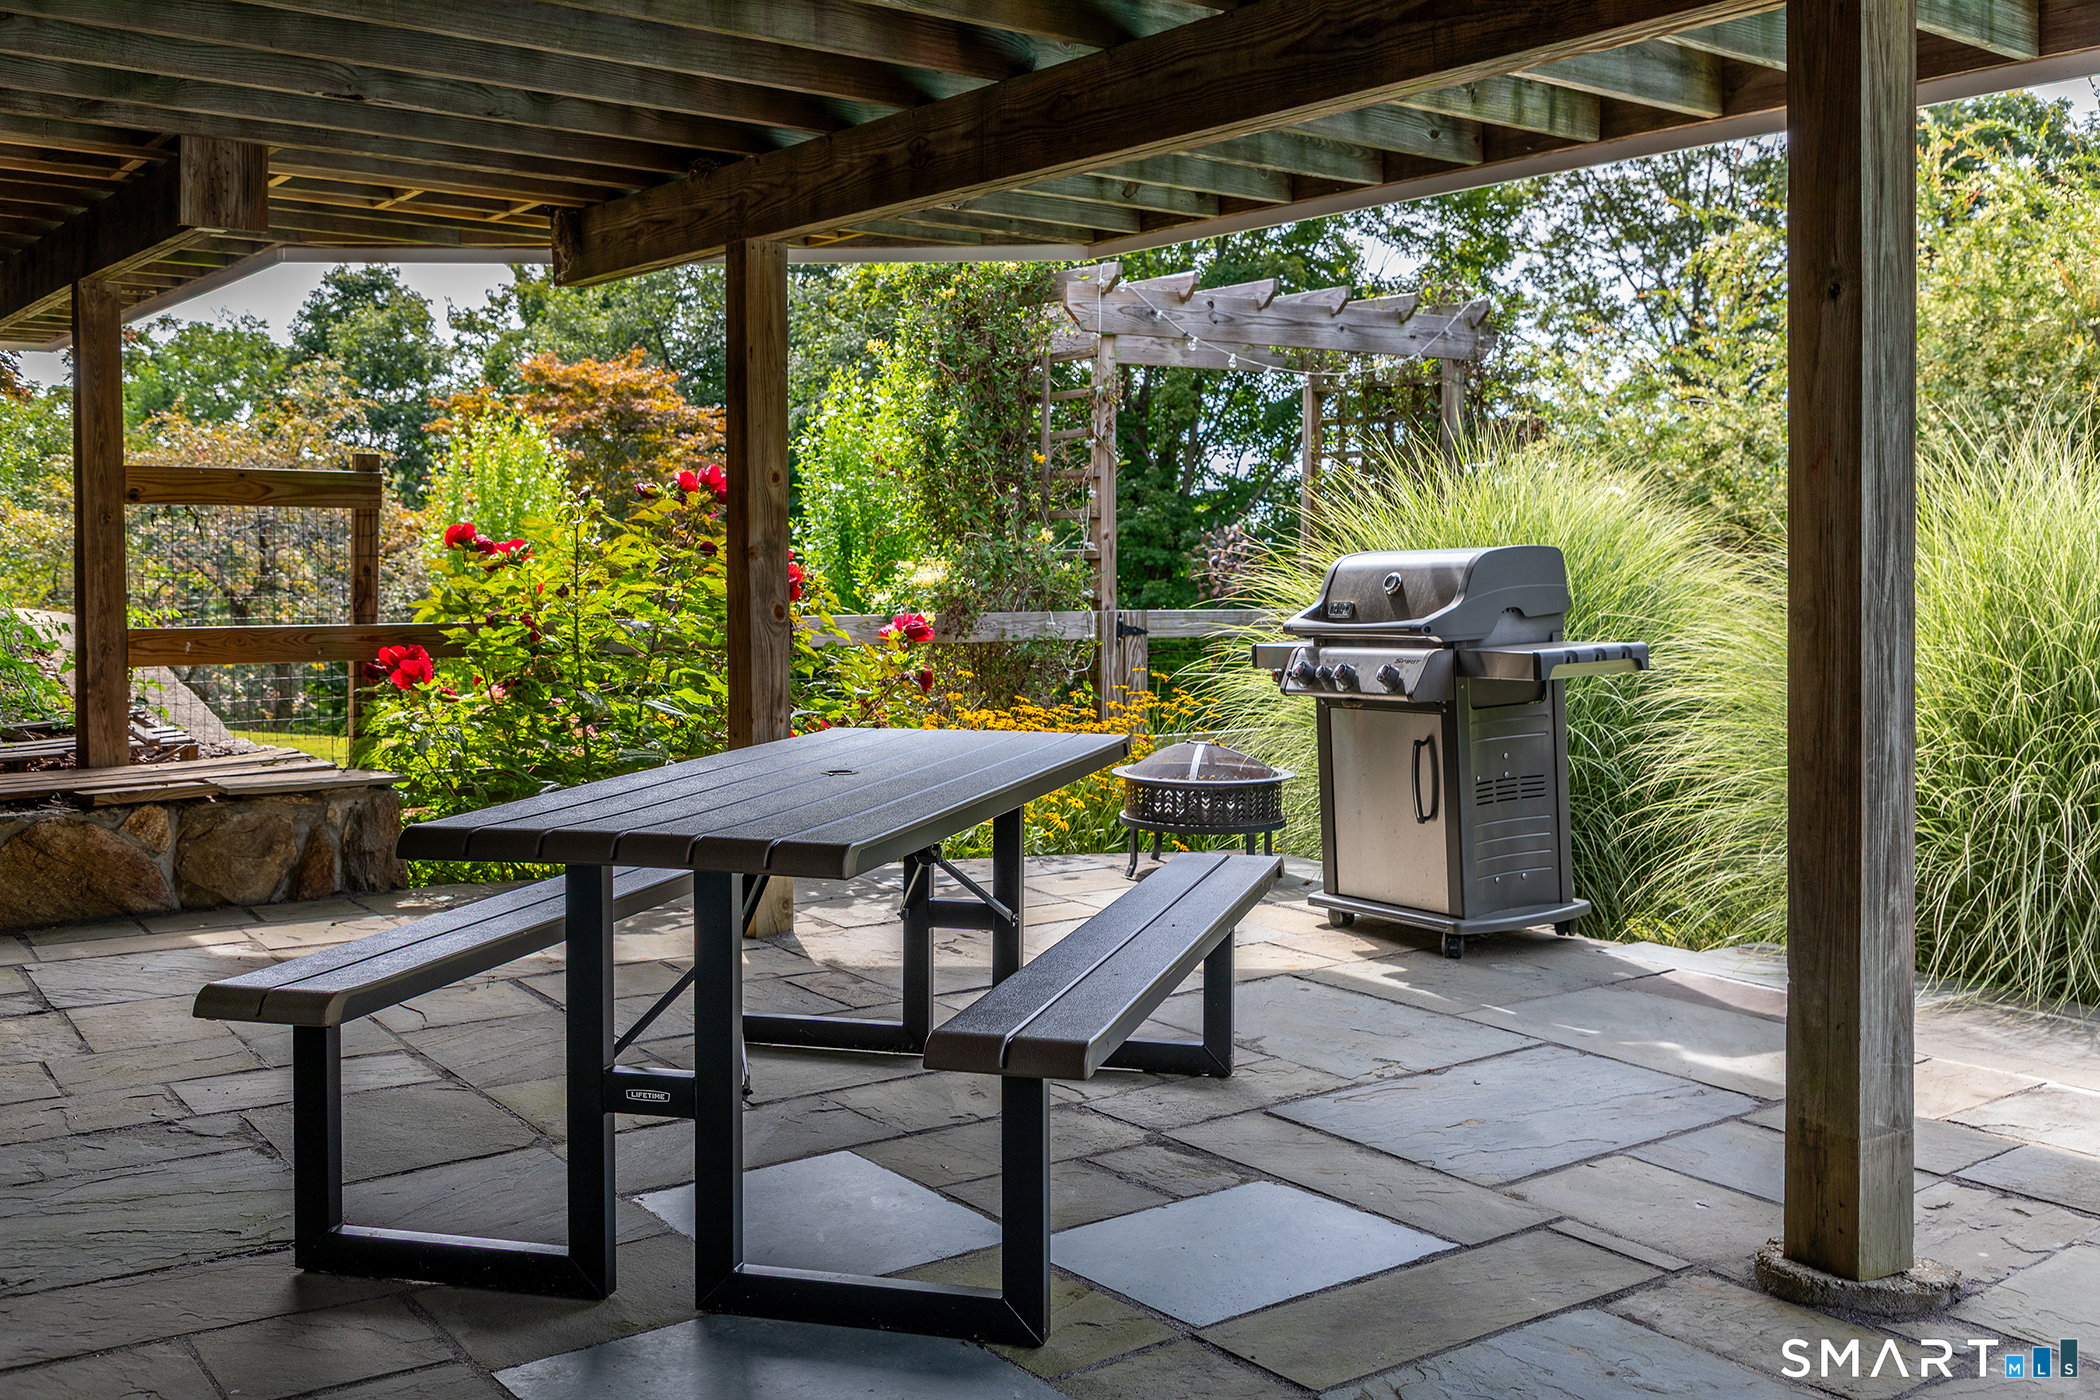
Covered stone patio with a picnic table and gas grill, surrounded by flowering plants and tall grasses.
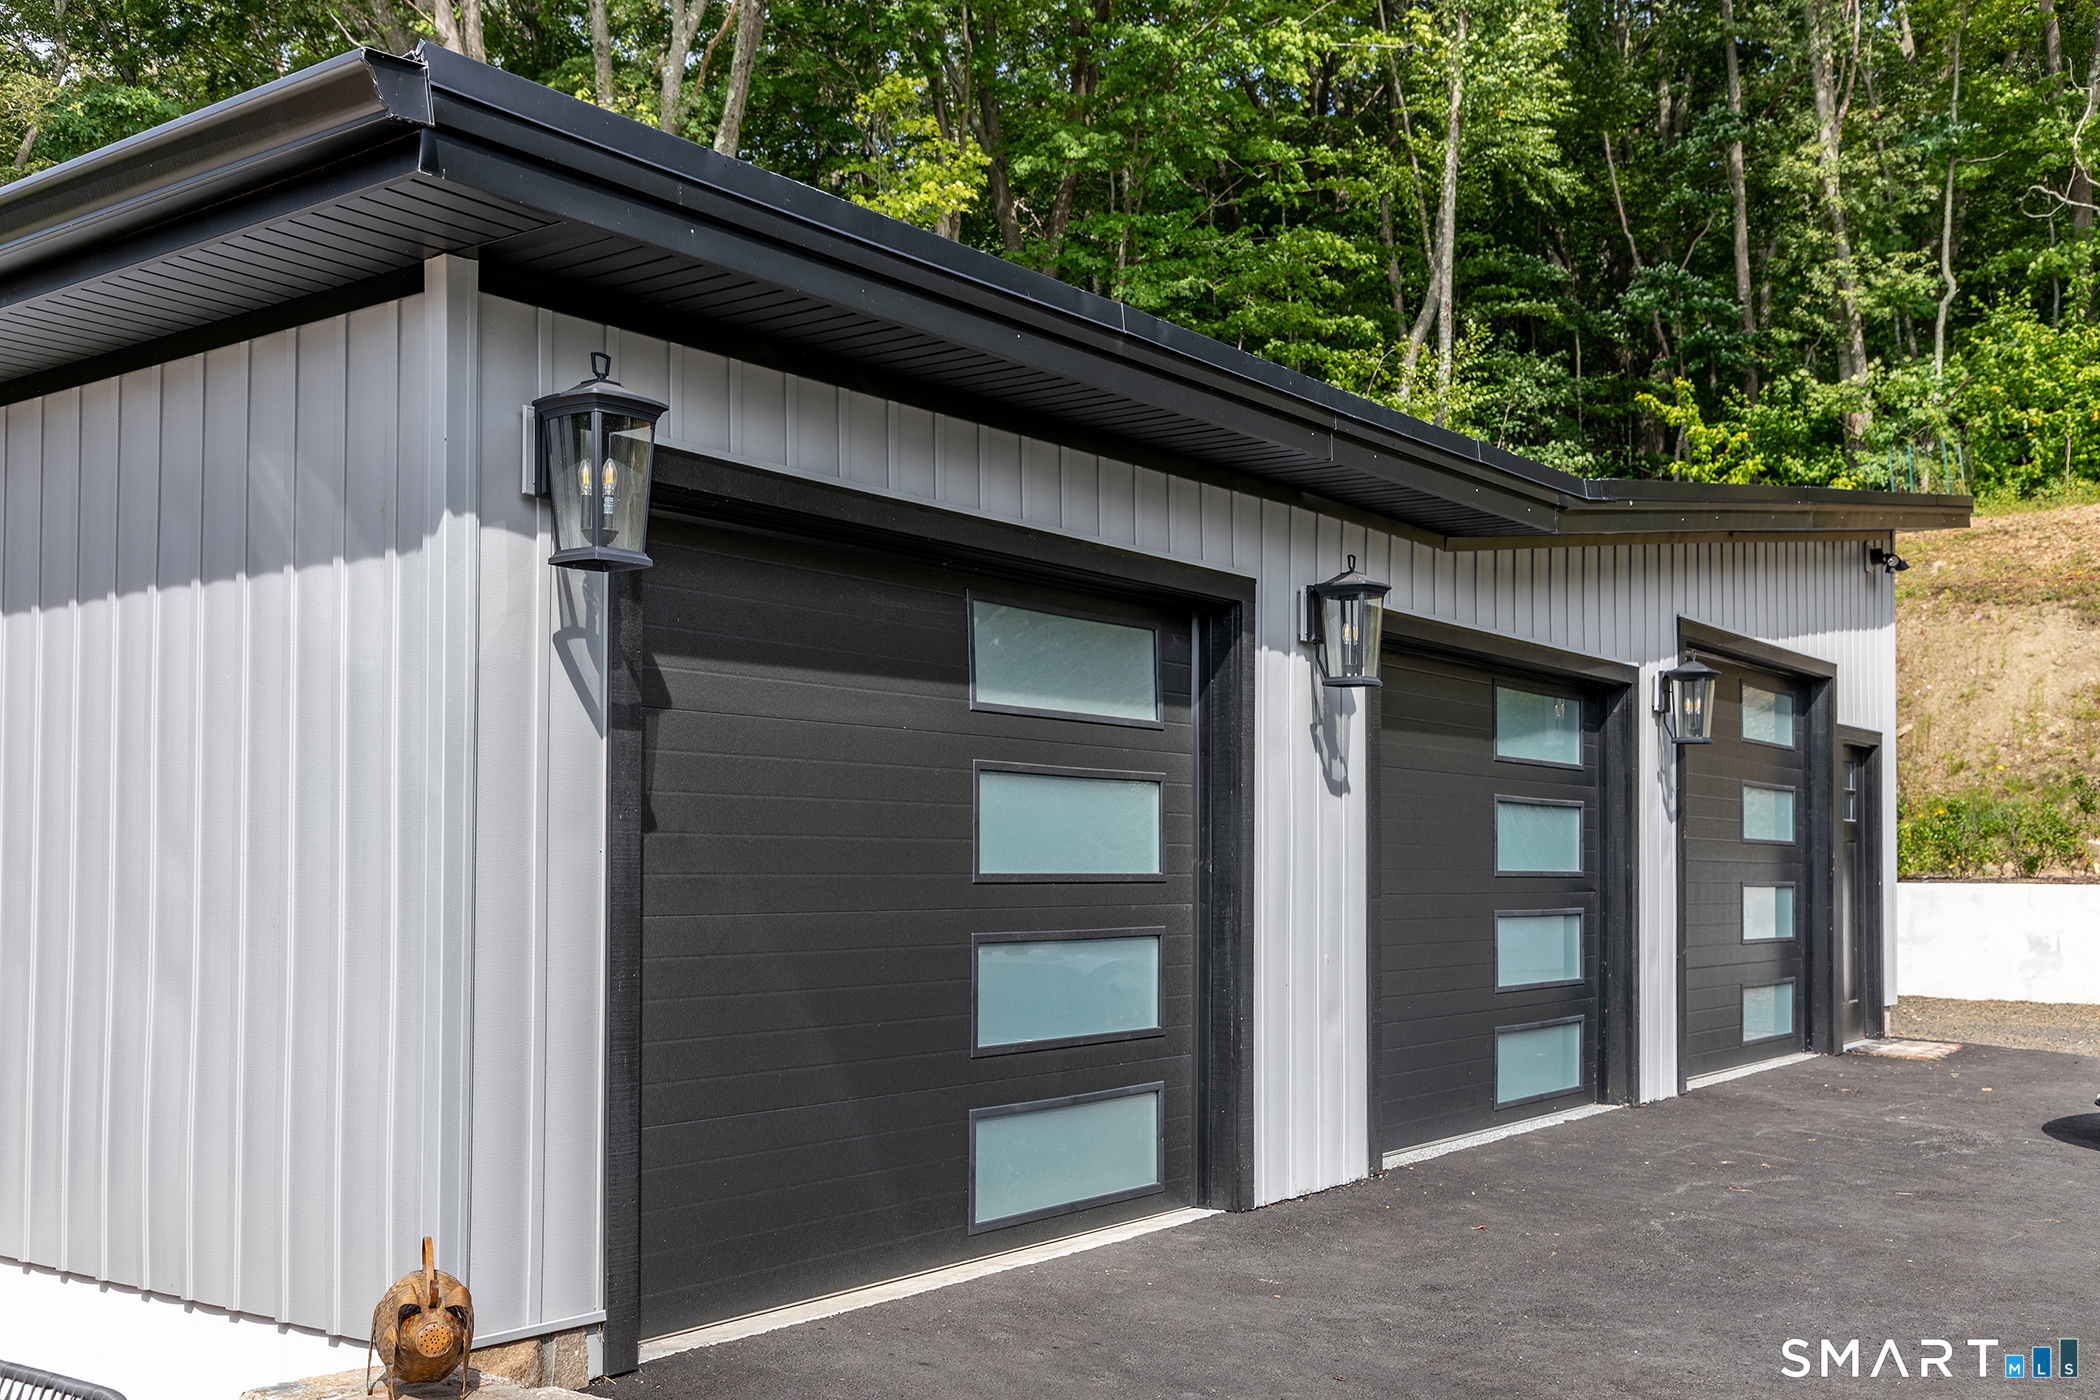
Modern garage with multiple black doors, horizontal windows, and light vertical siding.
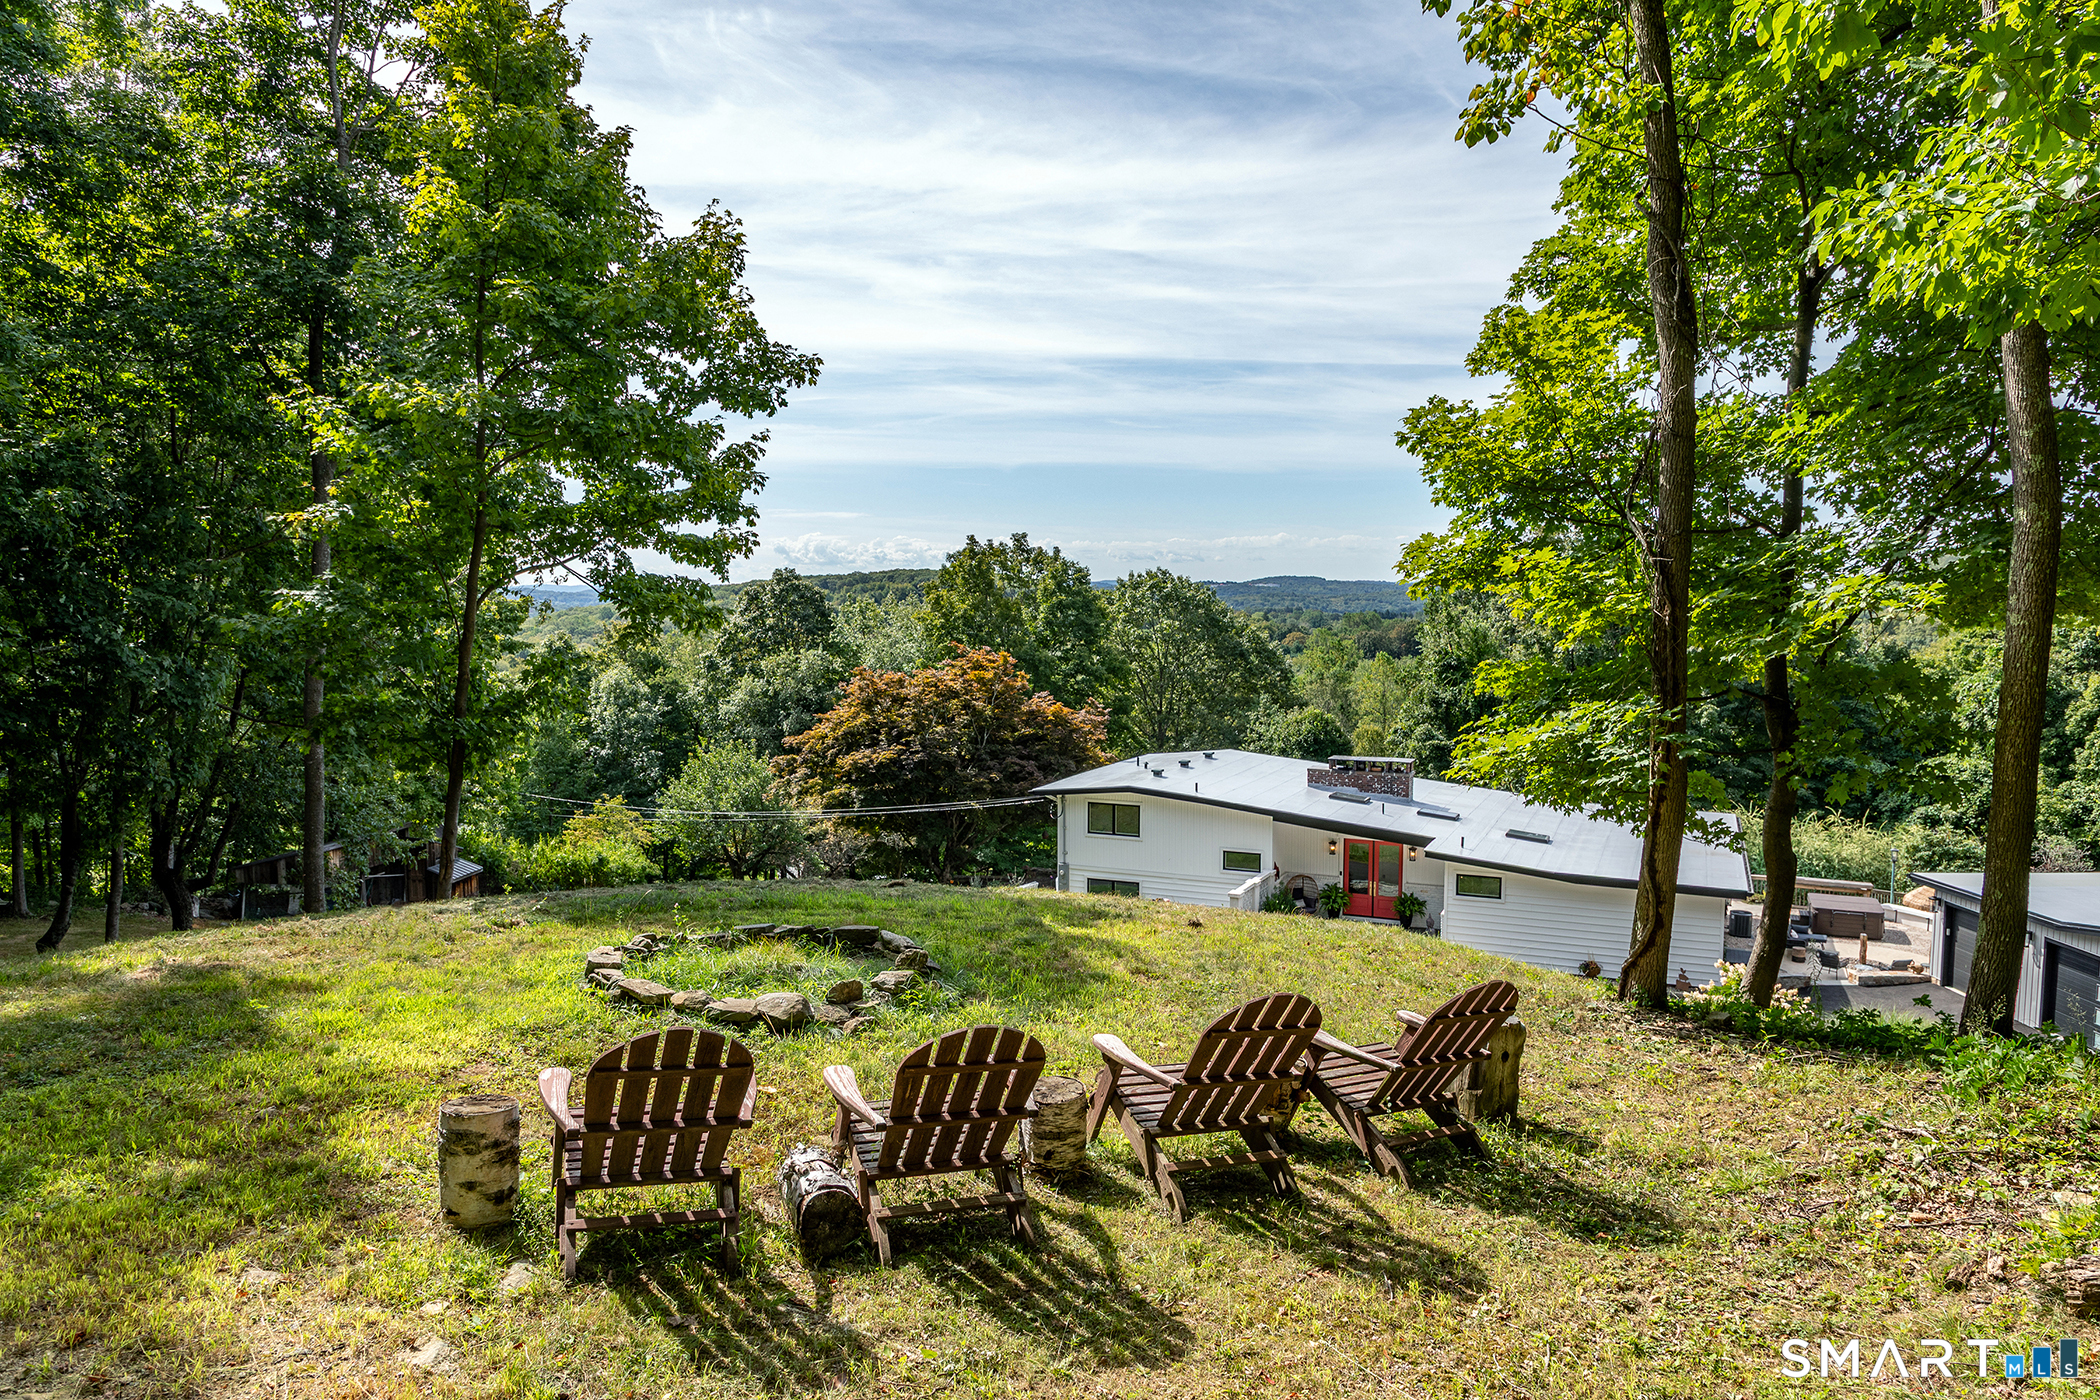
White hillside home below a grassy seating area with Adirondack chairs, framed by trees and wooded hills.
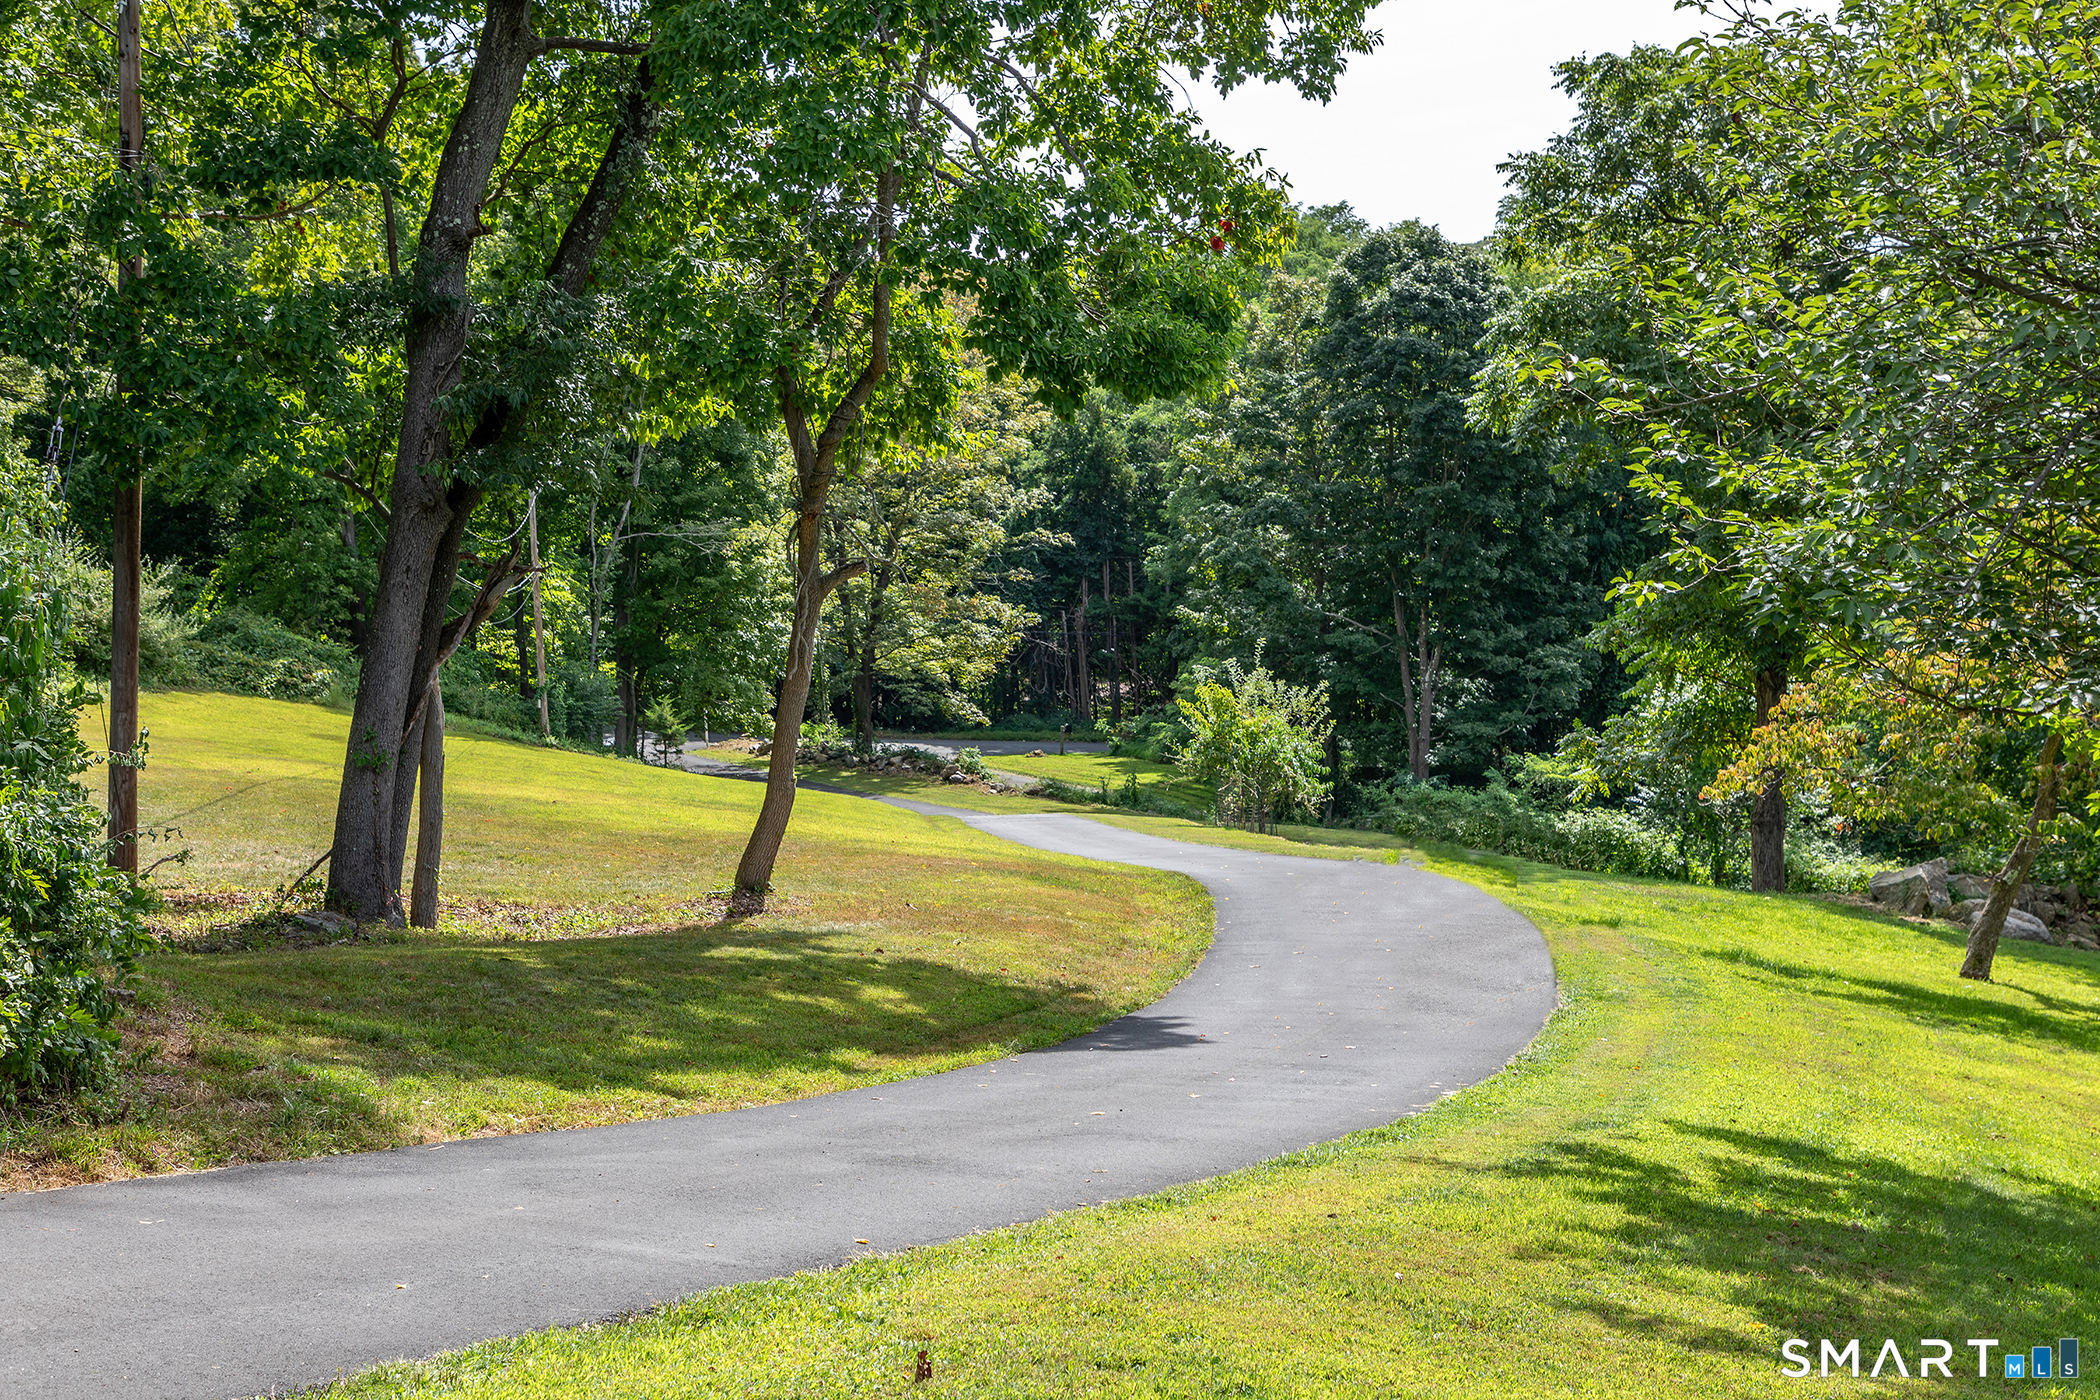
Curving driveway through a grassy, wooded property beneath mature trees.
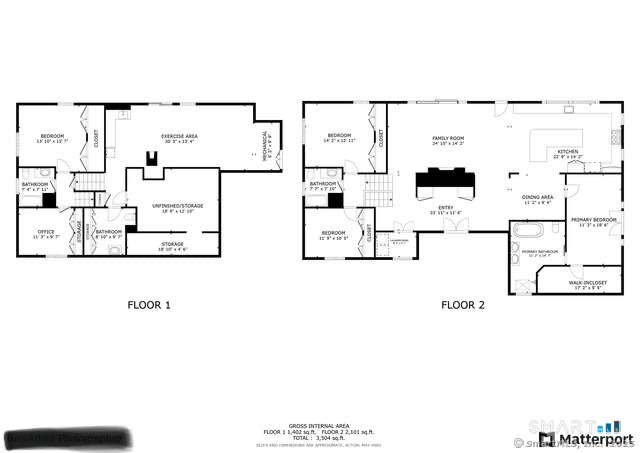
Two-level floor plan showing room layouts, including an exercise area, family room, kitchen, and primary suite.
VIEW PHOTOS
$1,195,000

145 Pine Hill Road

4 Beds 4 Baths 3,308 Sq.Ft. 4.57 Acres

Description

Welcome to 145 Pine Hill Rd. A renovated Organic Modern home mixing both modern amenities and rustic charm. Adorned with random plank flooring, hand-hewn beams and massive field stone fireplace. The 12ft sliders in the Living Room allow for access onto the spacious deck. The culinary space is a chef's haven, equipped with state-of-the-art appliances & premium finishes that inspire culinary creativity. With southern exposure, the house offers plenty of opportunities for sunlight, expansive views off the deck along with a great setting for gardening. Each of the 4 bedrooms provides a unique space, while the 4 baths feature refined fixtures & chic designs, ensuring every personal convenience is met. Off the primary bedroom is a retreat unto itself, featuring a circular patio where one can reflect in the joyful sounds of the water fountain or unwind in the private hot-tub. The lower level is another entertainment area with full bathroom and spacious family room with wet-bar which opens to the swimming pool and deck areas. Great for the avid outdoor enthusiast where there is plenty of hiking, mountain biking and fishing.

Share Property

Location

145 Pine Hill Road, New Fairfield, CT 06812

Status

For Sale
Cheryl Finley

Cheryl Finley

Property Amenities

Interior
Laundry room Main Level
Appliances Microwave, Range Hood, Refrigerator, Dishwasher, Washer, Electric Dryer
Total Bedrooms: 4
Half Bathrooms: 1
Full Bathrooms: 3
Other Interior Features Auto Garage Door Opener, Cable - Available, Open Floor Plan
Area & Lot
Total area 3,308 Sq.Ft.
Lot Area 4.57 Acres
Living area 3,308 Sq.Ft.
MLS® ID 24172649
Year Built 1964
High School New Fairfield
Elementary School Per Board of Ed
Water Frontage Not Applicable
Architecture Styles Split Level, Modern
Type Residential
Status For Sale
Exterior
Pool Heated, Auto Cleaner, Vinyl, Salt Water, In Ground Pool
Air conditioning Ceiling Fans, Central Air, Zoned
Heat type Baseboard, Hot Water
Water Source Private Well
Garage Space 4.0
Sewer Septic
Other Exterior Features Gutters, Lighting, Hot Tub, French Doors, Patio, Shed, Fruit Trees, Deck, Garden Area
Parking Detached Garage, Paved, Driveway
Lot Features City Views, Treed, Cleared, Rolling
Roof Other
Finance
Sales Price $1,195,000
Real Estate Tax $10,308 yearly
White modern home with red entry doors, a broad driveway, and green lawn.

Schedule a Showing

I would love to show you this beautiful property. Please select your preferred date and time below. I will be in touch shortly to confirm your appointment.

Schedule a Showing

I would love to show you this beautiful property. Please select your preferred date and time below. I will be in touch shortly to confirm your appointment.

Thank you for your interest in 145 Pine Hill Road, New Fairfield, CT 06812. We are reviewing your request and will be in touch shortly!

Mortgage Calculator

Estimate your monthly mortgage payment, including the principal and interest, property taxes, and HOA. Adjust the values to generate a more accurate rate.

All estimates are provided for informational purposes only. Actual amounts may vary.
$0,000 Your Payment 20 15 65
$0,000 Your Payment

Fairfield County

Work With Cheryl

Looking to buy, sell, or just have a question? I'm always available to help and would love to work with you. Contact me today to start your home searching journey!

FOLLOW ME